Skip main navigation
Closed
Street View
  • Listing Provided by: Coldwell Banker Realty - Gundaker
    Bought with: Platinum Realty of St. Louis
    Price Unknown

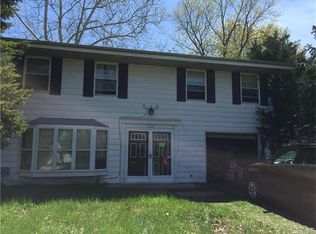
    704 Auber Dr, Ballwin, MO 63011

    3beds
    1,498sqft
    Single Family Residence
    Built in 1965
    8,189.28 Square Feet Lot
    $323,400 Zestimate®
    $--/sqft
    $2,402 Estimated rent

    Home value

    $323,400

    $307,000 - $340,000

    $2,402/mo

    Zestimate® history
    Loading
    Loading...

    Owner options

    List your home for rent

    $2,402/mo

    Rent Zestimate®

    Find your next renter with Zillow Rental Manager. Plus, with online applications, you can quickly screen prospective tenants – for free.

    Learn more

    $2,402/mo

    Rent Zestimate®

    Refinance and save

    $20/mo

    Est. payment

    Refinancing to a lower rate could help reduce your monthly payments and save thousands over the life of the loan.

    See today's rates

    $20/mo

    Est. payment

    Explore your selling options

    Work with a Zillow partner agent

    Leverage their expertise and Zillow's premium Showcase listings to get your home seen by more buyers.

    Get started

    List with your own agent

    Get your home in front of millions of buyers by listing it on Zillow.

    Learn how to do it

    Sell it yourself

    Take full control of how buyers see your home on Zillow by listing For Sale by Owner (FSBO).

    List your home

    What's special

    Fresh neutral colorsOpen floor planOversized drivewayClose to highway accessAward winning parkway schoolsBonus roomLovely family room
    Beautiful 3 bedroom, 2 bath ranch with an open floor plan and partially finished basement, situated on a level, fenced lot with mature trees in Manchester’s Pierremont neighborhood. Fresh neutral colors & hardwood floors flow throughout the majority of the main floor. The living room features a stunning box bay window which bathes the living & dining room in warm morning sunlight. The spacious owner’s suite is highlighted by a generous closet, lighted ceiling fan & full bath. Downstairs you’ll find a lovely family room and bonus room which would be great for crafting, homeschooling or an office space. HVAC with a humidifier was installed in 2019 and roof in 2012. You’ll love spending warmer days on the large patio in your backyard with mature trees! Oversized driveway with additional parking on the side of the garage. Close to highway access, parks, shopping & award winning Parkway Schools!

    Zillow last checked:

    Listing updated:

    Listing Provided by:

    Linda S Hyink 314-853-6731,

    Coldwell Banker Realty - Gundaker

    Bought with:

    Gina M Lawrence, 2003013010

    Platinum Realty of St. Louis

    Source: MARIS,MLS#: 23070716MLS LogoOriginating MLS: St. Louis Association of REALTORS

    Facts & features

    Interior

    Bedrooms & bathrooms
    • Bedrooms: 3
    • Bathrooms: 2
    • Full bathrooms: 2
    • Main level bathrooms: 2
    • Main level bedrooms: 3
    Primary bedroom
    • Features: Floor Covering: Wood
    • Level: Main
    Bedroom
    • Features: Floor Covering: Wood
    • Level: Main
    Bedroom
    • Features: Floor Covering: Wood
    • Level: Main
    Bonus room
    • Features: Floor Covering: Carpeting
    • Level: Lower
    Dining room
    • Features: Floor Covering: Wood
    • Level: Main
    Family room
    • Features: Floor Covering: Carpeting
    • Level: Lower
    Kitchen
    • Features: Floor Covering: Ceramic Tile
    • Level: Main
    Living room
    • Features: Floor Covering: Wood
    • Level: Main
    Heating
    • Forced Air, Natural Gas
    Cooling
    • Central Air, Electric
    Appliances
    • Included: Dishwasher, Electric Range, Electric Oven, Refrigerator, Gas Water Heater
    Features
    • Shower, Open Floorplan, Separate Dining
    • Flooring: Hardwood
    • Windows: Bay Window(s)
    • Basement: Partially Finished,Concrete
    • Has fireplace: No
    • Fireplace features: None
    Interior area
    • Total structure area: 1,498
    • Total interior livable area: 1,498 sqft
    • Finished area above ground: 1,020
    • Finished area below ground: 975

    Property

    Parking
    • Total spaces: 1
    • Parking features: Attached, Garage, Garage Door Opener, Off Street
    • Attached garage spaces: 1
    Features
    • Levels: One
    • Patio & porch: Patio
    Lot
    • Size: 8,189 sqft
    Details
    • Additional structures: Shed(s)
    • Parcel number: 22Q540135
    • Special conditions: Standard

    Construction

    Type & style
    • Home type: SingleFamily
    • Architectural style: Traditional,Ranch
    • Property subtype: Single Family Residence
    Materials
    • Vinyl Siding
    Condition
    • Year built: 1965

    Utilities & green energy

    • Sewer: Public Sewer
    • Water: Public

    Community & neighborhood

    Location
    • Region: Ballwin
    • Subdivision: Pierremont 4

    HOA & financial

    HOA
    • HOA fee: $20 annually

    Other

    Other facts
    • Listing terms: Cash,Conventional,FHA,VA Loan
    • Ownership: Private
    • Road surface type: Concrete

    Price history

    DateEventPrice
    3/5/2024Sold--
    Source: MARIS #23070716 Report a problem
    2/1/2024Pending sale$299,900$200/sqft
    Source: MARIS #23070716 Report a problem
    1/29/2024Listed for sale$299,900$200/sqft
    Source: MARIS #23070716 Report a problem
    1/22/2024Pending sale$299,900$200/sqft
    Source: MARIS #23070716 Report a problem
    1/16/2024Price change$299,900-3.3%$200/sqft
    Source: MARIS #23070716 Report a problem
    1/8/2024Listed for sale$310,000+108.1%$207/sqft
    Source: MARIS #23070716 Report a problem
    6/22/2011Sold--
    Source: Public Record Report a problem
    5/11/2011Price change$149,000-6.8%$99/sqft
    Source: Prudential Alliance, REALTORS #10064611 Report a problem
    12/4/2010Listed for sale$159,900$107/sqft
    Source: Prudential Alliance, REALTORS #10064611 Report a problem
    8/20/2001Sold--
    Source: Public Record Report a problem

    Public tax history

    YearProperty taxesTax assessment
    2025$3,272 +14.8%$53,200 +21.7%
    2024$2,850 -0.9%$43,720
    2023$2,876 +5.8%$43,720 +15.5%
    2022$2,717 +0.6%$37,840
    2021$2,701 +16.1%$37,840 +21.7%
    2020$2,326 +8%$31,100
    2019$2,154 $31,100 +15.4%
    2018$2,154 $26,940
    2017$2,154 +1.1%$26,940 +20.2%
    2016$2,129 +13.8%$22,410
    2015$1,871 $22,410 -10%
    2014$1,871 -3.9%$24,890
    2013$1,947 $24,890 -5.1%
    2012-- $26,220
    2011-- $26,220 -5%
    2010$1,864 +7.3%$27,590
    2009$1,737 -8.6%$27,590 -9.6%
    2008$1,902 +14.6%$30,530
    2007$1,659 $30,530 +18.2%
    2006$1,659 -1.7%$25,820
    2005$1,687 +27.7%$25,820 +31.9%
    2003$1,321 +1.6%$19,570 +1.4%
    2002$1,300 +17.2%$19,300
    2001$1,109 $19,300

    Find assessor info on the county website

    Neighborhood: 63011

    Nearby schools

    GreatSchools rating
    Schools provided by the listing agent
    • Elementary: Pierremont Elem.
    • Middle: South Middle
    • High: Parkway West High

    Source: MARIS. This data may not be complete. We recommend contacting the local school district to confirm school assignments for this home.

    Get a cash offer in 3 minutes
    Find out how much your home could sell for in as little as 3 minutes with a no-obligation cash offer.
    Estimated market value
    $323,400
    Get a cash offer in 3 minutes
    Find out how much your home could sell for in as little as 3 minutes with a no-obligation cash offer.
    Estimated market value
    $323,400