Truly spectacular Victorian home in the heart of the Elmwood Village. A welcoming front porch leads to an elegant foyer with classic wainscoting, a window seat, and stained-glass detail at the stairway landing. Glass-front French doors open to a gracious living room featuring a gas fireplace, custom built-ins, and large front windows offering abundant natural light. The formal dining room showcases built-in corner cabinets and beveled glass doors, opening to a bright and versatile sunroom or den overlooking the private backyard. The eat-in kitchen offers timeless cabinetry, tiled countertops, and all appliances included. An expansive primary suite features built-in storage, double closets, and an en-suite bath with tub/shower. Three additional bedrooms offer ample closet space, complemented by a full hallway bath with vintage tile and a classic tub. The finished third floor adds two bonus rooms plus additional storage, providing exceptional flexibility. Recent improvements include a hung sewer with pump system, new piping, sump pump, tear-off roof (2024), and significant electrical upgrades. Additional highlights include central air, a fully fenced yard, and a 1.5 car detached garage. An unbeatable location just steps from Elmwood shops and restaurants, Delaware Park, the theatre district, medical campus, and more. Seller requests all offers Tuesday, Feb 3 at 1pm.
Closed
$580,000
704 Auburn Ave, Buffalo, NY 14222
4beds
2,184sqft
Single Family Residence
Built in 1910
4,125 Square Feet Lot
$589,800 Zestimate®
$266/sqft
$3,049 Estimated rent
Home value
$589,800
$560,000 - $619,000
$3,049/mo
Zestimate® history
Owner options
List your home for rent
$3,049/mo
Rent Zestimate®
Find your next renter with Zillow Rental Manager. Plus, with online applications, you can quickly screen prospective tenants – for free.
$3,049/mo
Rent Zestimate®
Refinance and save
$4,024/mo
Est. payment
Refinancing to a lower rate could help reduce your monthly payments and save thousands over the life of the loan.
$4,024/mo
Est. payment
Explore your selling options
Work with a Zillow partner agent
Leverage their expertise and Zillow's premium Showcase listings to get your home seen by more buyers.
Get startedList with your own agent
Get your home in front of millions of buyers by listing it on Zillow.
Learn how to do itSell it yourself
Take full control of how buyers see your home on Zillow by listing For Sale by Owner (FSBO).
List your homeWhat's special
Gas fireplaceCentral airExpansive primary suiteCustom built-insFully fenced yardDouble closetsBuilt-in storage
Zillow last checked:
Listing updated:
Listed by:
Susan D Lenahan 716-864-6757,
MJ Peterson Real Estate Inc.
Bought with:
Other REALTOR
No Office Affiliation
Source: NYSAMLSs,MLS#: B1658686 Originating MLS: Buffalo
Originating MLS: BuffaloFacts & features
Interior
Bedrooms & bathrooms
- Bedrooms: 4
- Bathrooms: 2
- Full bathrooms: 2
Bedroom 1
- Level: Second
- Dimensions: 25.00 x 13.00
Bedroom 2
- Level: Second
- Dimensions: 14.00 x 11.00
Bedroom 3
- Level: Second
- Dimensions: 11.00 x 11.00
Bedroom 4
- Level: Second
- Dimensions: 10.00 x 7.00
Den
- Level: First
- Dimensions: 12.00 x 10.00
Dining room
- Level: First
- Dimensions: 15.00 x 12.00
Foyer
- Level: First
- Dimensions: 17.00 x 12.00
Kitchen
- Level: First
- Dimensions: 14.00 x 12.00
Living room
- Level: First
- Dimensions: 24.00 x 13.00
Other
- Level: Third
- Dimensions: 18.00 x 15.00
Other
- Level: Third
- Dimensions: 13.00 x 11.00
Heating
- Gas, Forced Air
Cooling
- Central Air
Appliances
- Included: Dryer, Dishwasher, Gas Oven, Gas Range, Gas Water Heater, Refrigerator, Washer
- Laundry: In Basement
Features
- Den, Separate/Formal Dining Room, Entrance Foyer, Eat-in Kitchen, Separate/Formal Living Room, Home Office, Storage, Bath in Primary Bedroom
- Flooring: Hardwood, Tile, Varies
- Windows: Leaded Glass
- Basement: Full,Sump Pump
- Number of fireplaces: 1
Interior area
- Total structure area: 2,184
- Total interior livable area: 2,184 sqft
Property
Parking
- Total spaces: 1.5
- Parking features: Detached, Garage
- Garage spaces: 1.5
Features
- Levels: Two
- Stories: 2
- Patio & porch: Covered, Open, Porch
- Exterior features: Blacktop Driveway, Fully Fenced
- Fencing: Full
Lot
- Size: 4,125 Square Feet
- Dimensions: 36 x 113
- Features: Near Public Transit, Rectangular, Rectangular Lot, Residential Lot
Details
- Parcel number: 1402001002200002071000
- Special conditions: Standard
Construction
Type & style
- Home type: SingleFamily
- Architectural style: Victorian
- Property subtype: Single Family Residence
Materials
- Frame, Wood Siding, Copper Plumbing
- Foundation: Stone
- Roof: Asphalt,Shingle
Condition
- Resale
- Year built: 1910
Utilities & green energy
- Electric: Circuit Breakers
- Sewer: Connected
- Water: Connected, Public
- Utilities for property: Sewer Connected, Water Connected
Community & HOA
Location
- Region: Buffalo
Financial & listing details
- Price per square foot: $266/sqft
- Tax assessed value: $435,000
- Annual tax amount: $5,272
- Date on market: 1/28/2026
- Cumulative days on market: 6 days
- Listing terms: Cash,Conventional
Price history
| Date | Event | Price |
|---|---|---|
| 5/7/2026 | Sold | $580,000-1.7%$266/sqft |
Source:  NYSAMLSs #B1658686 Report a problem NYSAMLSs #B1658686 Report a problem | ||
| 2/3/2026 | Pending sale | $589,900$270/sqft |
Source: NYSAMLSs #B1658686 Report a problem | ||
| 1/28/2026 | Listed for sale | $589,900$270/sqft |
Source: NYSAMLSs #B1658686 Report a problem | ||
Public tax history
| Year | Property taxes | Tax assessment |
|---|---|---|
| 2025 | -- | $435,000 +20.8% |
| 2024 | -- | $360,000 |
| 2023 | -- | $360,000 |
| 2022 | -- | $360,000 |
| 2021 | -- | $360,000 |
| 2020 | -- | $360,000 +80% |
| 2019 | -- | $200,000 |
| 2018 | -- | $200,000 |
| 2017 | $4,781 +301.8% | $200,000 |
| 2016 | $1,190 | $200,000 |
| 2015 | -- | $200,000 |
| 2014 | -- | $200,000 |
| 2013 | -- | $200,000 |
| 2012 | -- | $200,000 |
| 2011 | -- | $200,000 |
| 2010 | -- | $200,000 |
| 2009 | -- | $200,000 +5.3% |
| 2008 | -- | $190,000 |
| 2007 | -- | $190,000 +13.1% |
| 2006 | -- | $168,000 |
| 2005 | -- | $168,000 +42.5% |
| 2004 | -- | $117,900 |
| 2003 | -- | $117,900 |
| 2002 | -- | $117,900 |
| 2001 | -- | $117,900 +8.2% |
| 2000 | -- | $109,000 |
Find assessor info on the county website
Neighborhood: Delaware-West Ferry
Nearby homes
- $614,3004 bd3 ba2.1k sqft706 Auburn Ave, Buffalo, NY 14222Off Market

- $469,1004 bd2 ba2.3k sqft700 Auburn Ave, Buffalo, NY 14222Off Market

- $568,8004 bd3 ba2.3k sqft708 Auburn Ave, Buffalo, NY 14222Off Market
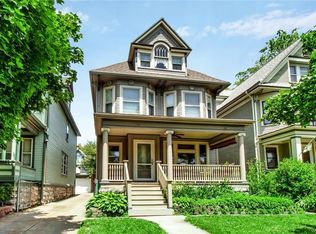
- $646,9002 bd-- ba3k sqft696 Auburn Ave, Buffalo, NY 14222Off Market
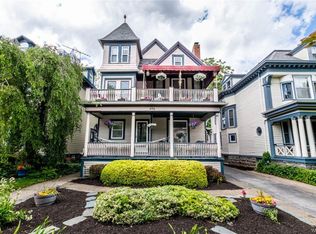
- $543,8004 bd1 ba2.4k sqft710 Auburn Ave, Buffalo, NY 14222Off Market
- $463,6005 bd1 ba2k sqft166 Lancaster Ave, Buffalo, NY 14222Off Market
- $569,3003 bd2 ba2.3k sqft692 Auburn Ave, Buffalo, NY 14222Off Market
- $--1 bd1 ba500 sqft174 Lancaster Ave APT 4, Buffalo, NY 14222Off Market
Nearby schools
GreatSchools rating
- 2/10International SchoolGrades: PK-8Distance: 0.6 mi
- 4/10Buffalo Academy For The Visual And Perform ArtsGrades: 5-12Distance: 0.8 mi
- 1/10Ps 17Grades: PK-4Distance: 0.8 mi
Schools provided by the listing agent
- District: Buffalo
Source: NYSAMLSs. This data may not be complete. We recommend contacting the local school district to confirm school assignments for this home.
- New York
- Erie County
- Buffalo
- 14222
- Delaware-West Ferry
- 704 Auburn Ave
Nearby cities
Nearby neighborhoods
Nearby zip codes
Other Buffalo Topics
