Skip main navigation
Closed
  • $188,000

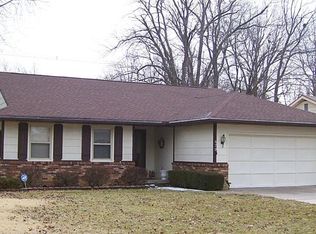
    704 Audubon Dr, Evansville, IN 47715

    3beds
    1,201sqft
    Single Family Residence
    Built in 1979
    7,405 Square Feet Lot
    $209,200 Zestimate®
    $--/sqft
    $1,618 Estimated rent

    Home value

    $209,200

    $199,000 - $220,000

    $1,618/mo

    Zestimate® history
    Loading
    Loading...

    Owner options

    List your home for rent

    $1,618/mo

    Rent Zestimate®

    Find your next renter with Zillow Rental Manager. Plus, with online applications, you can quickly screen prospective tenants – for free.

    Learn more

    $1,618/mo

    Rent Zestimate®

    Refinance and save

    $1,186/mo

    Est. payment

    Refinancing to a lower rate could help reduce your monthly payments and save thousands over the life of the loan.

    See today's rates

    $1,186/mo

    Est. payment

    Explore your selling options

    Work with a Zillow partner agent

    Leverage their expertise and Zillow's premium Showcase listings to get your home seen by more buyers.

    Get started

    List with your own agent

    Get your home in front of millions of buyers by listing it on Zillow.

    Learn how to do it

    Sell it yourself

    Take full control of how buyers see your home on Zillow by listing For Sale by Owner (FSBO).

    List your home

    What's special

    Granite countertopsFormal dining roomAmple spaceFive-burner gas rangeElegant tiled backsplashHigh-quality stainless-steel appliances
    Welcome to your new home! This well-appointed, two-story home features three bedrooms and one and a half bath. The kitchen is a standout, showcasing granite countertops, an elegant tiled backsplash, and high-quality stainless-steel appliances, which include a five-burner gas range and refrigerator. The formal dining room provides seamless access to the backyard and patio, enhancing the flow of the home. Escape to your own tranquil retreat right in the midst of the city's bustle. This backyard is a hidden gem, thoughtfully designed to offer an exquisite outdoor living experience. Meticulously laid out to create a beautifully paved backyard. It's both visually stunning and wonderfully practical, providing a clean and elegant foundation for your outdoor activities. As the autumn season sets in, this backyard is the perfect place to savor your morning coffee. Whether you're hosting gatherings, barbecues, or intimate get-togethers, this backyard offers the ideal setting. There's ample space for outdoor furniture, making it a versatile area for all your entertainment need Numerous built-in shelves are thoughtfully incorporated throughout the residence, ideal for displaying books, photographs, plants, and decor. One of the bedrooms can easily serve as an office space. The primary bedroom stands out with its access to an awning-covered balcony that offers tranquil views of the rear yard. This property enjoys a prime location - a short drive from most things on the East side; schools, restaurants, shopping, and entertainment.

    Zillow last checked:

    Listing updated:

    Listed by:

    Erika Strong Cell:812-484-8166,

    Key Associates Signature Realty

    Bought with:

    Rick Mileham, RB14035107

    ERA FIRST ADVANTAGE REALTY, INC

    Source: IRMLS,MLS#: 202338136MLS Logo

    Facts & features

    Interior

    Bedrooms & bathrooms
    • Bedrooms: 3
    • Bathrooms: 2
    • Full bathrooms: 1
    • 1/2 bathrooms: 1
    Bedroom 1
    • Level: Upper
    Bedroom 2
    • Level: Upper
    Dining room
    • Level: Main
    • Area: 154
    • Dimensions: 14 x 11
    Kitchen
    • Level: Main
    • Area: 84
    • Dimensions: 12 x 7
    Living room
    • Level: Main
    • Area: 209
    • Dimensions: 19 x 11
    Heating
    • Natural Gas, Forced Air
    Cooling
    • Central Air
    Appliances
    • Included: Disposal, Refrigerator, Exhaust Fan, Gas Range, Electric Water Heater
    • Laundry: Electric Dryer Hookup, Main Level, Washer Hookup
    Features
    • Bookcases, Cedar Closet(s), Laminate Counters, Stone Counters, Entrance Foyer, Tub/Shower Combination, Formal Dining Room
    • Flooring: Concrete, Laminate, Vinyl
    • Windows: Blinds
    • Basement: Crawl Space
    • Has fireplace: No
    Interior area
    • Total structure area: 1,201
    • Total interior livable area: 1,201 sqft
    • Finished area above ground: 1,201
    • Finished area below ground: 0

    Property

    Parking
    • Total spaces: 1
    • Parking features: Attached
    • Attached garage spaces: 1
    Features
    • Levels: Two
    • Stories: 2
    • Patio & porch: Patio, Porch Covered
    • Exterior features: Balcony, Irrigation System
    • Fencing: Privacy,Wood
    Lot
    • Size: 7,405 Square Feet
    • Dimensions: 60x120
    • Features: Level, Landscaped
    Details
    • Parcel number: 820730014124.040027

    Construction

    Type & style
    • Home type: SingleFamily
    • Property subtype: Single Family Residence
    Materials
    • Brick, Vinyl Siding
    • Roof: Shingle
    Condition
    • New construction: No
    • Year built: 1979

    Utilities & green energy

    • Sewer: Public Sewer
    • Water: Public
    • Utilities for property: Cable Connected

    Community & HOA

    Community
    • Security: Security System, Smoke Detector(s)
    • Subdivision: Plaza Meadows
    Location
    • Region: Evansville

    Financial & listing details

    • Tax assessed value: $177,400
    • Annual tax amount: $1,692
    • Date on market: 11/22/2023
    • Listing terms: Conventional,FHA,VA Loan

    Price history

    DateEventPrice
    11/20/2023Sold$188,000+1.6%
    Source: IRMLS #202338136 Report a problem
    10/20/2023Pending sale$185,000
    Source: IRMLS #202338136 Report a problem
    10/17/2023Listed for sale$185,000+37.1%
    Source: IRMLS #202338136 Report a problem
    11/7/2020Listing removed$134,900$112/sqft
    Source: F.C. Tucker Emge REALTORS #202044591 Report a problem
    11/5/2020Listed for sale$134,900$112/sqft
    Source: FC TUCKER EMGE REALTORS #202044591 Report a problem

    Public tax history

    YearProperty taxesTax assessment
    2025$3,837 -0.4%$177,400 -0.2%
    2024$3,852 +13.8%$177,800 +1%
    2023$3,384 +25.1%$176,100 +11.6%
    2022$2,706 +100.5%$157,800 +26.7%
    2021$1,349 +11.6%$124,500 -1.1%
    2020$1,209 -0.3%$125,900 +10.6%
    2019$1,213 +7.9%$113,800
    2018$1,124 +0.2%$113,800 +8.1%
    2017$1,122 $105,300 +0.3%
    2016$1,122 +3.2%$105,000 -0.4%
    2014$1,087 -3.1%$105,400 +4.9%
    2013$1,122 +9.4%$100,500 +1.8%
    2012$1,026 +15.5%$98,700 +2.6%
    2011$888 +7.2%$96,200
    2010$828 +11.5%$96,200
    2009$742 $96,200
    Find assessor info on the county website

    Neighborhood: Plaza Park

    Nearby schools

    GreatSchools rating
    Schools provided by the listing agent
    • Elementary: Hebron
    • Middle: Plaza Park
    • High: William Henry Harrison
    • District: Evansville-Vanderburgh School Corp.

    Source: IRMLS. This data may not be complete. We recommend contacting the local school district to confirm school assignments for this home.

    Get pre-qualified for a loan
    At Zillow Home Loans, we can pre-qualify you in as little as 5 minutes with no impact to your credit score.

    An equal housing lender. NMLS #10287.

    Sell for more on Zillow
    Get a Zillow Showcase℠ listing at no additional cost and you could sell for .
    $209,200
    2% more
    +$4,184
    With Zillow Showcase(estimated)
    $213,384