**Charming Ranch Home Close to Downtown** This cute ranch-style 2-bedroom home offers comfortable living, great updates, and a convenient location close to downtown. The inviting layout features an open-concept dining and living area, creating a spacious feel perfect for everyday living and entertaining. Enjoy the convenience of main-floor laundry, a full bathroom with a jetted tub/shower combination, and both front and back porches for relaxing and enjoying the outdoors. The home also features a durable steel roof, along with newer windows and electrical updates for added peace of mind. The unfinished basement provides great usable space with plenty of storage options, a functional half bath that could be converted back to a ¾ bath by adding a shower back in. Plus an owned water softener is included. The property includes a 2-stall detached garage located off the alley. The kitchen appliances, basement refrigerator and freezer, along with the washer and dryer, stay with the home! The property is selling as-is, but you are more than welcome to do a home inspection. If you’re looking for a home with character, convenience, and a great location, don’t miss this opportunity!
Pending
Price cut: $5K (6/30)
$120,000
704 Avenue H, Hawarden, IA 51023
2beds
2baths
1,144sqft
:
Get pre-qualified$903/mo
Single Family Residence, Residential
Built in 1930
6,969 Square Feet Lot
$-- Zestimate®
$105/sqft
$-- HOA
What's special
Inviting layoutMain-floor laundryFunctional half bathNewer windowsDurable steel roof
- 41 days |
- 127 |
- 0 |
Zillow last checked:
Listing updated:
Listed by:
Brenda Janssen 712-540-1478,
Century 21 ProLink - Le Mars
Source: Northwest Iowa Regional BOR,MLS#: 833394
Facts & features
Interior
Bedrooms & bathrooms
- Bedrooms: 2
- Bathrooms: 2
- Main level bathrooms: 1
- Main level bedrooms: 2
Rooms
- Room types: Living Room, Dining, Kitchen, Bedroom, Full Bath, Other
Heating
- Forced Air
Cooling
- Central Air
Appliances
- Included: Water Softener: Owned
Features
- Basement: Partial
Interior area
- Total structure area: 1,144
- Total interior livable area: 1,144 sqft
- Finished area above ground: 1,144
- Finished area below ground: 0
Property
Parking
- Total spaces: 2
- Parking features: Detached, Garage Door Opener, Other-See Comments
- Garage spaces: 2
Features
- Patio & porch: Deck, Porch
Lot
- Size: 6,969 Square Feet
Details
- Parcel number: 1902136005
Construction
Type & style
- Home type: SingleFamily
- Architectural style: Ranch
- Property subtype: Single Family Residence, Residential
Materials
- Vinyl Siding
- Roof: Metal
Condition
- New construction: No
- Year built: 1930
Utilities & green energy
- Sewer: Public Sewer
- Water: City
Community & HOA
Location
- Region: Hawarden
Financial & listing details
- Price per square foot: $105/sqft
- Tax assessed value: $96,570
- Annual tax amount: $1,248
- Price range: $120K - $120K
- Date on market: 6/15/2026
- Inclusions: Stove, Fridge (2), Freezer, DW, W/D, Water Softener

Brenda Janssen
(712) 540-1478
By pressing Contact Agent, you agree that the real estate professional identified above may call/text you about your search, which may involve use of automated means and pre-recorded/artificial voices. You don't need to consent as a condition of buying any property, goods, or services. Message/data rates may apply. You also agree to our Terms of Use. Zillow does not endorse any real estate professionals. We may share information about your recent and future site activity with your agent to help them understand what you're looking for in a home.
Estimated market value
Not available
Estimated sales range
Not available
$1,246/mo
Price history
| Date | Event | Price |
|---|---|---|
| 7/7/2026 | Pending sale | $120,000$105/sqft |
Source:  Northwest Iowa Regional BOR #833394 Report a problem Northwest Iowa Regional BOR #833394 Report a problem | ||
| 6/30/2026 | Price change | $120,000-4%$105/sqft |
Source: Northwest Iowa Regional BOR #833394 Report a problem | ||
| 6/15/2026 | Listed for sale | $125,000$109/sqft |
Source: Northwest Iowa Regional BOR #833394 Report a problem | ||
Public tax history
| Year | Property taxes | Tax assessment |
|---|---|---|
| 2025 | $1,060 -17.1% | $96,570 +19.1% |
| 2024 | $1,278 +7.4% | $81,050 |
| 2023 | $1,190 +1.4% | $81,050 +18.9% |
| 2022 | $1,174 +12.5% | $68,190 +0.8% |
| 2021 | $1,044 +3.2% | $67,640 +16.1% |
| 2020 | $1,012 +6.5% | $58,250 |
| 2019 | $950 +2.8% | $58,250 +9.7% |
| 2018 | $924 | $53,090 |
| 2017 | $924 +15.5% | $53,090 +17.5% |
| 2014 | $800 +5.8% | $45,200 |
| 2013 | $756 -7.4% | -- |
| 2012 | $816 -0.7% | -- |
| 2011 | $822 -4.6% | -- |
| 2010 | $862 -5.9% | -- |
| 2009 | $916 +30.9% | -- |
| 2008 | $700 +7.7% | -- |
| 2007 | $650 | -- |
Find assessor info on the county website
Monthly payment
Est. payment
Payment breakdown
Explore the cost of this home by adjusting the details. Changes won't be saved.Climate risks
Neighborhood: 51023
Nearby schools
GreatSchools rating
- 5/10Hawarden Elementary SchoolGrades: 2-5Distance: 0.5 mi
- 6/10West Sioux Middle SchoolGrades: 6-8Distance: 0.7 mi
- 6/10West Sioux High SchoolGrades: 9-12Distance: 0.7 mi
Schools provided by the listing agent
- Elementary: West Sioux
- Middle: West Sioux
- High: West Sioux
Source: Northwest Iowa Regional BOR. This data may not be complete. We recommend contacting the local school district to confirm school assignments for this home.
- $125,700-- bd2 ba1.3k sqft702 Avenue H, Hawarden, IA 51023Off Market
- $45,450-- bd-- ba-- sqftAvenue H, Hawarden, IA 51023Off Market
- $118,900-- bd1 ba1.2k sqft708 Avenue H, Hawarden, IA 51023Off Market
- $91,200-- bd1 ba780 sqft716 Avenue H, Hawarden, IA 51023Off Market
- $346,140-- bd-- ba2.4k sqft707 Avenue I, Hawarden, IA 51023Off Market
- $102,900-- bd1 ba856 sqft720 Avenue H, Hawarden, IA 51023Off Market
- $106,200-- bd1 ba1.1k sqft717 Avenue H, Hawarden, IA 51023Off Market
- $17,640-- bd1 ba624 sqft715 Avenue I, Hawarden, IA 51023Off Market
Similar homes
- $165,0003 bd2 ba1.3k sqft1116 10th St, Hawarden, IA 51023For Sale

 MLS ID #832904, Dustin D Houlton, Century 21 ProLink - Le Mars. Northwest Iowa Regional BOR
 - $159,0003 bd1 ba1.2k sqft1321 Avenue I, Hawarden, IA 51023For Sale
 MLS ID #833466, Edward Finck, United Real Estate Solutions. Northwest Iowa Regional BOR
 - $159,9003 bd2 ba1k sqft1416 Avenue F, Hawarden, IA 51023For Sale
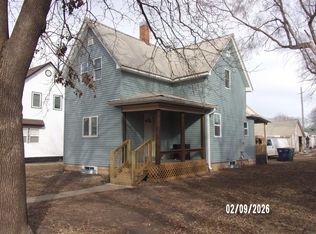 MLS ID #831926, Marlin Janssen, Janssen Realty. Northwest Iowa Regional BOR
 - $135,0002 bd1 ba946 sqft1008 Avenue O, Hawarden, IA 51023For Sale
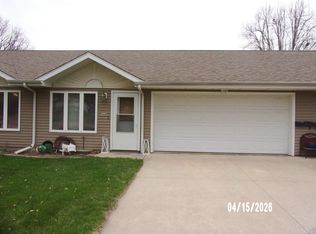 MLS ID #832605, Marlin Janssen, Janssen Realty. Northwest Iowa Regional BOR
 - $125,0002 bd1 ba848 sqft310 6th St, Hudson, SD 57034For Sale
 MLS ID #22605209, Dustin J Odegard. Realtor Association of the Sioux Empire
 - $127,0002 bd1 ba696 sqft2806 360th St, Rock Valley, IA 51247For SaleMLS ID #833377, Jacqueline Maassen, Vision Realty. Northwest Iowa Regional BOR
- $110,0004 bd2 ba1.5k sqft150 South St, Akron, IA 51001For SaleMLS ID #833303, Katie Irwin, Coldwell Banker Associated Brokers. Northwest Iowa Regional BOR
- $175,0003 bd2 ba1.4k sqft1814 Avenue K, Hawarden, IA 51027For SaleMLS ID #833666, Dustin D Houlton, Century 21 ProLink - Le Mars. Northwest Iowa Regional BOR
- $95,0001 bd1 ba764 sqft550 S 6th St, Akron, IA 51001For SaleMLS ID #833713, Janel Pearson, NextHome Tri State Realty. Northwest Iowa Regional BOR
- $74,9003 bd1 ba1.1k sqft405se13th St, Beresford, SD 57004For SaleMLS ID #22602013, Dann J Ericson. Realtor Association of the Sioux Empire
- $87,5002 bd2 ba1.1k sqft1322 15th St, Rock Valley, IA 51247For SaleMLS ID #830839, Misty J Szczech, Exit Realty Midwest - LeMars. Northwest Iowa Regional BOR
- $154,0002 bd2 ba1.6k sqft47649 289th St, Canton, SD 57013For SaleMLS ID #22600616, Nick L Thompson. Realtor Association of the Sioux Empire
- $179,0002 bd1 ba778 sqft1109 12th Ave, Rock Valley, IA 51247For SaleMLS ID #11852588, Ryan Zomer, Zomer Company. My State MLS
