Massive Price Improvement! Join us for an Open House Sunday, April 26 from 1:00–3:00—this is the one you’ve been waiting for. Resort-style living meets timeless charm in the heart of historic downtown McKinney. Opportunities like this are incredibly rare—an impeccably remodeled home on a large lot, tucked into one charm filled area, located near the vibrant downtown square. From the moment you arrive, this home draws you in with its character, warmth, and thoughtful design. Inside, you’ll find a light-filled, beautifully flowing floorplan featuring 4 spacious bedrooms, a dedicated study, multiple living areas, and a stunning kitchen that truly serves as the heart of the home—perfectly designed for both everyday living and unforgettable entertaining. The primary suite, conveniently located downstairs, is a true retreat. Step into a spa-inspired bath that feels like a private escape. Upstairs, the home continues to impress with a large gameroom and three generously sized bedrooms, offering plenty of space for guests, or whatever your lifestyle needs.
But what truly sets this home apart is the backyard—your personal resort awaits. Designed for both relaxation and entertaining, this incredible outdoor space features a sparkling pool (installed in 2022), an expansive patio, outdoor firepit, and a fully equipped pizza kitchen. Surrounded by lush, thoughtfully designed landscaping that comes alive in the spring, it’s a setting that feels like a vacation—every single day. Rich hardwood flooring, stunning ceiling details with custom planking, and meticulous attention to detail throughout.
And the lifestyle? Unmatched. Enjoy an easy 7-minute walk to downtown McKinney for dining, shopping, and summer evenings out—no traffic required. Plus, a beautiful park just two streets away offers pickleball courts, scenic walking trails, and even more ways to enjoy the outdoors.
This is more than a home—it’s an experience, a retreat, and a rare opportunity all in one.
Sold
Price Unknown
704 Barnes St, McKinney, TX 75069
4beds
2,738sqft
Single Family Residence
Built in 1950
8,712 Square Feet Lot
$799,400 Zestimate®
$--/sqft
$3,864 Estimated rent
Home value
$799,400
$759,000 - $839,000
$3,864/mo
Zestimate® history
Owner options
List your home for rent
$3,864/mo
Rent Zestimate®
Find your next renter with Zillow Rental Manager. Plus, with online applications, you can quickly screen prospective tenants – for free.
$3,864/mo
Rent Zestimate®
Refinance and save
Refinancing to a lower rate could help reduce your monthly payments and save thousands over the life of the loan.
Explore your selling options
Work with a Zillow partner agent
Leverage their expertise and Zillow's premium Showcase listings to get your home seen by more buyers.
Get startedList with your own agent
Get your home in front of millions of buyers by listing it on Zillow.
Learn how to do itSell it yourself
Take full control of how buyers see your home on Zillow by listing For Sale by Owner (FSBO).
List your homeWhat's special
Large lotIncredible backyardOutdoor firepitHardwood flooringPerfect floor planResort style poolDining room
Zillow last checked:
Listing updated:
Listed by:
Leah McClain 0509684 972-396-9100,
RE/MAX Four Corners 972-396-9100
Bought with:
Shelly Nutt, 0671605
Monument Realty
Source: NTREIS,MLS#: 21198949
Facts & features
Interior
Bedrooms & bathrooms
- Bedrooms: 4
- Bathrooms: 4
- Full bathrooms: 3
- 1/2 bathrooms: 1
Primary bedroom
- Level: First
- Dimensions: 16 x 12
Bedroom
- Level: Second
- Dimensions: 13 x 12
Bedroom
- Level: Second
- Dimensions: 13 x 12
Bedroom
- Level: Second
- Dimensions: 13 x 12
Breakfast room nook
- Level: First
- Dimensions: 11 x 9
Dining room
- Level: First
- Dimensions: 13 x 10
Game room
- Level: Second
- Dimensions: 18 x 14
Kitchen
- Features: Eat-in Kitchen, Kitchen Island, Stone Counters
- Level: First
- Dimensions: 10 x 10
Living room
- Level: First
- Dimensions: 17 x 9
Office
- Level: First
- Dimensions: 12 x 11
Utility room
- Level: First
- Dimensions: 11 x 6
Heating
- Central
Cooling
- Central Air
Appliances
- Included: Some Gas Appliances, Built-In Gas Range, Dishwasher, Disposal, Gas Range, Gas Water Heater, Microwave, Plumbed For Gas
- Laundry: Washer Hookup, Dryer Hookup, Laundry in Utility Room
Features
- Chandelier, Decorative/Designer Lighting Fixtures, Eat-in Kitchen, Granite Counters, Kitchen Island, Cable TV, Natural Woodwork, Walk-In Closet(s), Wired for Sound
- Flooring: Carpet, Tile, Wood
- Windows: Shutters
- Has basement: No
- Number of fireplaces: 1
- Fireplace features: Family Room, Gas Log
Interior area
- Total interior livable area: 2,738 sqft
Property
Parking
- Total spaces: 2
- Parking features: Additional Parking, Concrete, Driveway, Electric Gate, Garage, Garage Door Opener, Garage Faces Side
- Attached garage spaces: 2
Features
- Levels: Two
- Stories: 2
- Patio & porch: Rear Porch, Deck, Front Porch, Patio, Covered
- Exterior features: Barbecue, Fire Pit, Lighting, Outdoor Kitchen, Outdoor Living Area, Private Yard, Rain Gutters
- Has private pool: Yes
- Pool features: In Ground, Outdoor Pool, Pool, Private
- Fencing: Wood
Lot
- Size: 8,712 Square Feet
- Features: Back Yard, Corner Lot, Lawn, Landscaped, Subdivision, Sprinkler System, Few Trees
Details
- Parcel number: R089900100301
Construction
Type & style
- Home type: SingleFamily
- Architectural style: Traditional,Detached
- Property subtype: Single Family Residence
Materials
- Board & Batten Siding, Wood Siding
- Foundation: Pillar/Post/Pier
- Roof: Composition
Condition
- Year built: 1950
Utilities & green energy
- Sewer: Public Sewer
- Water: Public
- Utilities for property: Electricity Connected, Natural Gas Available, Sewer Available, Separate Meters, Water Available, Cable Available
Community & HOA
Community
- Features: Playground, Pickleball, Trails/Paths, Curbs, Sidewalks
- Security: Security System Owned
- Subdivision: F M Hill Rev Add
HOA
- Has HOA: No
Location
- Region: Mckinney
Financial & listing details
- Tax assessed value: $804,035
- Annual tax amount: $14,048
- Date on market: 3/5/2026
- Cumulative days on market: 79 days
- Listing terms: Cash,Conventional,FHA
Price history
| Date | Event | Price |
|---|---|---|
| 6/5/2026 | Sold | -- |
Source: NTREIS #21198949 Report a problem | ||
| 5/23/2026 | Pending sale | $850,000$310/sqft |
Source: NTREIS #21198949 Report a problem | ||
| 4/25/2026 | Price change | $850,000-10.5%$310/sqft |
Source: NTREIS #21198949 Report a problem | ||
| 3/5/2026 | Listed for sale | $950,000+58.4%$347/sqft |
Source: NTREIS #21198949 Report a problem | ||
| 5/6/2021 | Listing removed | -- |
Source:  Keller Williams Report a problem Keller Williams Report a problem | ||
| 4/29/2021 | Pending sale | $599,900$219/sqft |
Source: NTREIS #14542379 Report a problem | ||
| 4/1/2021 | Price change | $599,900-3.2%$219/sqft |
Source: NTREIS #14542379 Report a problem | ||
| 3/23/2021 | Listed for sale | $620,000+24%$226/sqft |
Source: Owner Report a problem | ||
| 11/11/2017 | Sold | -- |
Source: Agent Provided Report a problem | ||
| 10/26/2017 | Pending sale | $499,900$183/sqft |
Source: eXp Realty LLC #13648095 Report a problem | ||
| 9/20/2017 | Price change | $499,900-7.4%$183/sqft |
Source: eXp Realty LLC #13648095 Report a problem | ||
| 9/7/2017 | Price change | $539,900-3.6%$197/sqft |
Source: eXp Realty LLC #13648095 Report a problem | ||
| 8/31/2017 | Price change | $559,9000%$204/sqft |
Source: eXp Realty LLC #13648095 Report a problem | ||
| 8/24/2017 | Price change | $560,000-1.4%$205/sqft |
Source: eXp Realty LLC #13648095 Report a problem | ||
| 8/18/2017 | Price change | $568,000-0.2%$207/sqft |
Source: eXp Realty LLC #13648095 Report a problem | ||
| 8/9/2017 | Price change | $569,000-3.5%$208/sqft |
Source: eXp Realty LLC #13648095 Report a problem | ||
| 7/30/2017 | Price change | $589,800-1.7%$215/sqft |
Source: eXp Realty LLC #13648095 Report a problem | ||
| 7/15/2017 | Listed for sale | $599,800$219/sqft |
Source: eXp Realty LLC #13648095 Report a problem | ||
| 9/30/2015 | Sold | -- |
Source: Agent Provided Report a problem | ||
Public tax history
| Year | Property taxes | Tax assessment |
|---|---|---|
| 2025 | $13,910 +9.8% | $804,035 +12.5% |
| 2024 | $12,665 +0.5% | $715,000 +1.3% |
| 2023 | $12,600 -5.8% | $705,650 +5.7% |
| 2022 | $13,377 +28.7% | $667,500 +31.4% |
| 2021 | $10,396 +1.1% | $507,943 +6.2% |
| 2020 | $10,286 -9% | $478,317 -7.8% |
| 2019 | $11,302 +2.9% | $518,700 +7.9% |
| 2018 | $10,981 +430.4% | $480,645 +172.2% |
| 2017 | $2,070 | $176,562 +111.7% |
| 2016 | $2,070 +163.4% | $83,396 +19.6% |
| 2015 | $786 | $69,721 +0.4% |
| 2014 | $786 | $69,429 +17.6% |
| 2013 | -- | $59,037 +0.9% |
| 2012 | -- | $58,491 -19.4% |
| 2011 | -- | $72,582 +1% |
| 2010 | -- | $71,884 -1.7% |
| 2009 | -- | $73,104 +13.2% |
| 2008 | -- | $64,554 -0.5% |
| 2007 | -- | $64,873 +18.5% |
| 2006 | -- | $54,749 +39.3% |
| 2005 | -- | $39,310 +35% |
| 2003 | -- | $29,116 -3.3% |
| 2002 | -- | $30,110 -1.2% |
| 2001 | -- | $30,490 -9% |
| 2000 | -- | $33,503 |
Find assessor info on the county website
Neighborhood: Historic McKinney
Nearby homes
- $542,1003 bd2 ba1.6k sqft702 Barnes St, McKinney, TX 75069Off Market

- $--2 bd2 ba1.3k sqft708 Barnes St, McKinney, TX 75069Sold
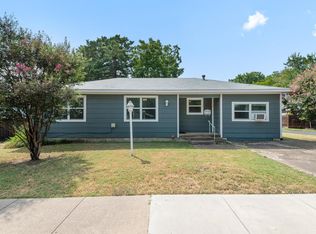
- $--3 bd2 ba1k sqft700 Barnes St, McKinney, TX 75069Sold

- $96,8603 bd2 ba2.6k sqft801 Griffin St, McKinney, TX 75069Off Market
- $--2 bd1 ba696 sqft1006 Pine St, McKinney, TX 75069Sold
- $780,0009,462 Square Feet801 Griffin St, McKinney, TX 75069Off Market
- $263,1002 bd1 ba1k sqft1009 Wootson St, McKinney, TX 75069Off Market
- $337,600-- bd1 ba1.4k sqft710 Barnes St, McKinney, TX 75069Off Market
Nearby schools
GreatSchools rating
- 5/10Albert & Iola Lee Davis Malvern Elementary SchoolGrades: K-5Distance: 1.1 mi
- 9/10Dr Jack Cockrill Middle SchoolGrades: 6-8Distance: 2.7 mi
- 7/10McKinney High SchoolGrades: 9-12Distance: 0.6 mi
Schools provided by the listing agent
- Elementary: Finch
- Middle: Faubion
- High: Mckinney
- District: McKinney ISD
Source: NTREIS. This data may not be complete. We recommend contacting the local school district to confirm school assignments for this home.
Get a cash offer in 3 minutes
Find out how much your home could sell for in as little as 3 minutes with a no-obligation cash offer.
Estimated market value
$799,400
Get a cash offer in 3 minutes
Find out how much your home could sell for in as little as 3 minutes with a no-obligation cash offer.
Estimated market value
$799,400
- Texas
- Collin County
- McKinney
- 75069
- Historic McKinney
- 704 Barnes St
Nearby cities
Nearby neighborhoods
Nearby zip codes
Other McKinney Topics
