Skip main navigation
Off market
  • $410,200

    704 Barnett Dr, Cedar Falls, IA 50613

    3beds
    2,832sqft
    SingleFamily
    Built in 1989
    9,583 Square Feet Lot
    $410,200 Zestimate®
    $145/sqft
    $1,954 Estimated rent

    Home value

    $410,200

    $390,000 - $431,000

    $1,954/mo

    Zestimate® history
    Loading
    Loading...

    Owner options

    List your home for rent

    $1,954/mo

    Rent Zestimate®

    Find your next renter with Zillow Rental Manager. Plus, with online applications, you can quickly screen prospective tenants – for free.

    Learn more

    $1,954/mo

    Rent Zestimate®

    Refinance and save

    $2,725/mo

    Est. payment

    Refinancing to a lower rate could help reduce your monthly payments and save thousands over the life of the loan.

    See today's rates

    $2,725/mo

    Est. payment

    Explore your selling options

    Work with a Zillow partner agent

    Leverage their expertise and Zillow's premium Showcase listings to get your home seen by more buyers.

    Get started

    List with your own agent

    Get your home in front of millions of buyers by listing it on Zillow.

    Learn how to do it

    Sell it yourself

    Take full control of how buyers see your home on Zillow by listing For Sale by Owner (FSBO).

    List your home

    What's special

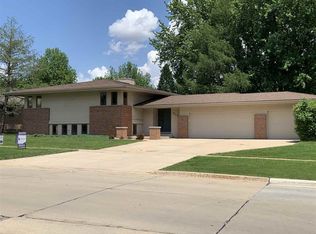
    Quality! Quality! Quality! This Sprawling Ranch Was Built By One Of Our Well-Respected Loyal Builders (dave Peters) As His Personal Home Tucked Into One Our Established Neighborhoods. As You Walk Through This Home You Will See Absolutely No Corners Were Cut And All Of The Quality Extras Were Added, Starting As You Walk To The Front Door And Notice The Exterior Is 100% Brick! Once Inside, The Main Floor Features An Open Floor Plan With Solid Hardwood Flooring Throughout. The Open Concept Spans From Your First Step Inside Through The Very Spacious Living Room With Fireplace And Built-Ins, Into A Separate Dinning Area, As Well As Into An Omega Kitchen With Loads Of Cabinetry That Include Pull Out Drawers. The Perfect Layout For Entertaining! For Even More Entertaining Space, You Can Make Your Way Outside To The Newly Updated Deck Overlooking Your Private Backyard. Back Inside You Will Be Impressed By The Newly Renovated Master Suite With Massive Walk-In Closet That Includes Quality Custom Built-Ins. This Bathroom Has It All, Quartz Double Vanity, Beautiful Tile Floors And Walk-In Shower And Of Course Huge Linen Closet. The Laundry Room Conveniently Located By All Three Bedrooms On The Main Floor. The Lower Level Provides A Large Open Family Room, A Non-Conforming 4th Bedroom, A Newly Added Full Bathroom, Loads Of Storage Space And Even More Space For A Workshop, Gym, Craft Room (or All Of The Above)! Other Updates Include: Brand New Tankless Water Heater, High Efficiency Furnace, Fresh Paint, Newer Flooring, Refinished Hardwoods. All Of This And It Is The Perfect Location Within Walking Distance To Parks And Schools. Book Your Showing Today.

    This property is off market, which means it's not currently listed for sale or rent on Zillow. This may be different from what's available on other websites or public sources.

    Facts & features

    Interior

    Bedrooms & bathrooms
    • Bedrooms: 3
    • Bathrooms: 3
    • Full bathrooms: 1
    • 3/4 bathrooms: 2
    Heating
    • Forced air, Gas
    Cooling
    • Central
    Appliances
    • Included: Freezer, Garbage disposal, Microwave, Range / Oven, Refrigerator, Washer
    • Laundry: 1st Floor, Laundry Room
    Features
    • Flooring: Tile, Hardwood
    • Basement: Finished
    • Has fireplace: Yes
    • Fireplace features: masonry
    Interior area
    • Total interior livable area: 2,832 sqft

    Property

    Parking
    • Parking features: Carport, Garage - Attached
    Features
    • Exterior features: Brick
    Lot
    • Size: 9,583 Square Feet
    Details
    • Parcel number: 891410430011
    • Zoning: R-1

    Construction

    Type & style
    • Home type: SingleFamily
    Materials
    • brick
    • Foundation: Concrete
    • Roof: Asphalt
    Condition
    • Year built: 1989

    Community & HOA

    Location
    • Region: Cedar Falls

    Financial & listing details

    • Price per square foot: $145/sqft
    • Tax assessed value: $435,790
    • Annual tax amount: $5,147

    Price history

    DateEventPrice
    5/9/2019Sold$285,000-5%$101/sqft
    Source: Northeast Iowa Regional BOR as distributed by MLS GRID #20190413 Report a problem
    3/18/2019Pending sale$299,900$106/sqft
    Source: Inspired Real Estate #20190413 Report a problem
    1/28/2019Listed for sale$299,900+25.7%$106/sqft
    Source: Inspired Real Estate #20190413 Report a problem
    4/20/2015Sold$238,500-0.6%$84/sqft
    Source: Public Record Report a problem
    8/28/2014Sold$240,000-4%$85/sqft
    Source: Public Record Report a problem
    7/11/2014Price change$249,900-2%$88/sqft
    Source: Oakridge Realtors Inc #20142311 Report a problem
    7/3/2014Listed for sale$254,900+14.3%$90/sqft
    Source: Oakridge Realtors Inc #20142311 Report a problem
    12/4/2012Sold$223,000$79/sqft
    Source: Public Record Report a problem

    Public tax history

    YearProperty taxesTax assessment
    2025$5,147 +3.1%$435,790 +28.7%
    2024$4,994 -6.7%$338,530
    2023$5,351 -1.2%$338,530 +12.1%
    2022$5,413 +6.4%$302,120
    2021$5,086 +2.1%$302,120 +6%
    2020$4,980 +3.4%$285,020
    2019$4,817 +0.3%$285,020 +6.1%
    2018$4,803 +0%$268,610
    2017$4,802 +5.6%$268,610 +1%
    2016$4,548 $266,050
    2015$4,548 +1.4%$266,050
    2014$4,486 -4%$266,050 -4.2%
    2012$4,672 +1.9%$277,640
    2011$4,585 +1.5%$277,640 +1.5%
    2010$4,519 +4.1%$273,620
    2009$4,340 +2%$273,620
    2008$4,257 +3.4%$273,620 +7%
    2007$4,117 -1.7%$255,720
    2006$4,188 -1.6%$255,720
    2005$4,257 +2.3%$255,720 +16.5%
    2003$4,162 +0.8%$219,470
    2002$4,128 +7.9%$219,470 +18%
    2001$3,826 $185,990
    Find assessor info on the county website

    Neighborhood: 50613

    Nearby schools

    GreatSchools rating
    Schools provided by the listing agent
    • Elementary: Hansen
    • Middle: Holmes Junior High
    • High: Cedar Falls High
    • District: CEDAR FALLS COMM SCHOOL DISTRICT

    Source: The MLS. This data may not be complete. We recommend contacting the local school district to confirm school assignments for this home.

    Get pre-qualified for a loan
    At Zillow Home Loans, we can pre-qualify you in as little as 5 minutes with no impact to your credit score.

    An equal housing lender. NMLS #10287.