Welcome to this charming retreat, nestled in the vibrant Southwind Addition, west of 360, near Joe Pool Lake. This delightful home invites you to embrace a lifestyle where every day feels like a getaway. Picture yourself strolling along scenic walking trails, casting a line into serene fishing ponds, or splashing with loved ones in the pool or splash pad. Here, the community isn’t just a backdrop; it’s a destination.
Upon drive up, you'll notice the finally manicured lawn and established garden beds. Step inside this inviting 3-bedroom, 2-bathroom haven, where an open-concept design seamlessly connects the living room, dining area, & kitchen. Imagine hosting gatherings around the spacious island, with laughter echoing through the air. The split bedroom layout offers privacy, with each room boasting ample closets, ensuring everyone has their personal sanctuary.
Feel the warmth beneath your feet on recently updated laminate flooring, while plush carpets cushion your steps in the bedrooms. Enjoy cuddling up on the couch in front of the fireplace with a cup of hot chocolate. The fresh, like-new paint breathes life into every corner. Outside, a large, fenced-in backyard becomes your private oasis, perfect for weekend barbecues or quiet mornings with a cup of coffee under the covered patio.
The current owner has pampered this home, with an updated roof in 2025, so you can enjoy peace of mind knowing your investment is secure. Plus, being part of the award-winning Mansfield ISD ensures that educational excellence is right at your doorstep.
This is more than just a house; it’s the perfect start in finding a move-in ready home, in an outstanding neighborhood, surrounded by more expensive homes, with easy access to the freeway, close to shopping, restaurants, and H-E-B grocery store! Don’t just dream about this lifestyle—experience it. Reach out now for more information and let this be the start of your next chapter. See this today or see it SOLD!
Sold
Price Unknown
704 Bastrop Dr, Arlington, TX 76002
3beds
1,647sqft
Single Family Residence
Built in 2012
5,837 Square Feet Lot
$324,900 Zestimate®
$--/sqft
$2,402 Estimated rent
Home value
$324,900
$302,000 - $348,000
$2,402/mo
Zestimate® history
Owner options
List your home for rent
$2,402/mo
Rent Zestimate®
Find your next renter with Zillow Rental Manager. Plus, with online applications, you can quickly screen prospective tenants – for free.
$2,402/mo
Rent Zestimate®
Refinance and save
$545/mo
Est. payment
Refinancing to a lower rate could help reduce your monthly payments and save thousands over the life of the loan.
$545/mo
Est. payment
Explore your selling options
Work with a Zillow partner agent
Leverage their expertise and Zillow's premium Showcase listings to get your home seen by more buyers.
Get startedList with your own agent
Get your home in front of millions of buyers by listing it on Zillow.
Learn how to do itSell it yourself
Take full control of how buyers see your home on Zillow by listing For Sale by Owner (FSBO).
List your homeWhat's special
Fresh like-new paintFinally manicured lawnRecently updated laminate flooringEstablished garden bedsSplit bedroom layoutCovered patioSpacious island
Zillow last checked:
Listing updated:
Listed by:
Roslyn Gauntt 0510657 817-605-3355,
C21 Fine Homes Judge Fite 817-605-3355
Bought with:
Terre Coble, 0658824
Keller Williams Lonestar DFW
Source: NTREIS,MLS#: 21217654
Facts & features
Interior
Bedrooms & bathrooms
- Bedrooms: 3
- Bathrooms: 2
- Full bathrooms: 2
Primary bedroom
- Features: Ceiling Fan(s), Dual Sinks, Garden Tub/Roman Tub, Separate Shower, Walk-In Closet(s)
- Level: First
- Dimensions: 16 x 13
Bedroom
- Features: Ceiling Fan(s)
- Level: First
- Dimensions: 14 x 11
Bedroom
- Features: Ceiling Fan(s)
- Level: First
- Dimensions: 14 x 11
Dining room
- Level: First
- Dimensions: 11 x 11
Kitchen
- Features: Built-in Features, Eat-in Kitchen, Granite Counters, Kitchen Island, Pantry, Stone Counters
- Level: First
- Dimensions: 13 x 11
Laundry
- Level: First
- Dimensions: 10 x 6
Living room
- Features: Ceiling Fan(s), Fireplace
- Level: First
- Dimensions: 21 x 18
Heating
- Central, Electric, Fireplace(s)
Cooling
- Central Air, Ceiling Fan(s), Electric
Appliances
- Included: Dishwasher, Electric Cooktop, Electric Oven, Disposal, Microwave
- Laundry: Washer Hookup, Dryer Hookup, ElectricDryer Hookup, Laundry in Utility Room
Features
- Decorative/Designer Lighting Fixtures, Double Vanity, Eat-in Kitchen, Granite Counters, High Speed Internet, Kitchen Island, Open Floorplan, Pantry, Cable TV, Wired for Data, Natural Woodwork, Walk-In Closet(s)
- Flooring: Carpet, Laminate
- Windows: Window Coverings
- Has basement: No
- Number of fireplaces: 1
- Fireplace features: Den, Living Room, Masonry, Wood Burning
Interior area
- Total interior livable area: 1,647 sqft
Property
Parking
- Total spaces: 2
- Parking features: Direct Access, Door-Single, Driveway, Enclosed, Garage Faces Front, Garage, Garage Door Opener, Inside Entrance, Kitchen Level, Side By Side
- Attached garage spaces: 2
Features
- Levels: One
- Stories: 1
- Patio & porch: Rear Porch, Front Porch, Covered
- Exterior features: Garden, Lighting, Private Yard
- Pool features: None, Community
- Fencing: Wood
Lot
- Size: 5,837 Square Feet
- Features: Interior Lot, Landscaped, Subdivision, Sprinkler System, Few Trees
Details
- Parcel number: 41289161
- Other equipment: Irrigation Equipment
Construction
Type & style
- Home type: SingleFamily
- Architectural style: Traditional,Detached
- Property subtype: Single Family Residence
Materials
- Brick, Rock, Stone
- Foundation: Slab
- Roof: Composition
Condition
- Year built: 2012
Utilities & green energy
- Sewer: Public Sewer
- Water: Public
- Utilities for property: Electricity Connected, Sewer Available, Separate Meters, Water Available, Cable Available
Community & HOA
Community
- Features: Clubhouse, Fishing, Playground, Park, Pool, Trails/Paths, Curbs, Sidewalks
- Security: Security System, Smoke Detector(s)
- Subdivision: Southwind Add
HOA
- Has HOA: Yes
- Services included: Association Management
- HOA fee: $545 annually
- HOA name: Spectrum Association Management
- HOA phone: 972-992-3444
Location
- Region: Arlington
Financial & listing details
- Tax assessed value: $328,127
- Annual tax amount: $7,314
- Date on market: 3/27/2026
- Cumulative days on market: 4 days
- Listing terms: Cash,Conventional,FHA,Texas Vet,VA Loan
Price history
| Date | Event | Price |
|---|---|---|
| 5/27/2026 | Sold | -- |
Source: NTREIS #21217654 Report a problem | ||
| 4/8/2026 | Pending sale | $327,500$199/sqft |
Source: NTREIS #21217654 Report a problem | ||
| 4/1/2026 | Contingent | $327,500$199/sqft |
Source: NTREIS #21217654 Report a problem | ||
| 3/27/2026 | Listed for sale | $327,500$199/sqft |
Source: NTREIS #21217654 Report a problem | ||
| 11/16/2012 | Sold | -- |
Source: Public Record Report a problem | ||
Public tax history
| Year | Property taxes | Tax assessment |
|---|---|---|
| 2025 | $1,320 -25.4% | $328,127 |
| 2024 | $1,770 -47.5% | $328,127 -0.4% |
| 2023 | $3,373 -3% | $329,359 +23% |
| 2022 | $3,477 +1.5% | $267,797 +14% |
| 2021 | $3,424 +1.2% | $234,956 +8.1% |
| 2020 | $3,385 0% | $217,424 -0.3% |
| 2019 | $3,387 +0.9% | $218,179 +6.6% |
| 2018 | $3,356 +1.2% | $204,627 +6.2% |
| 2017 | $3,317 +1% | $192,765 +10.1% |
| 2016 | $3,283 -16.5% | $175,085 +13.2% |
| 2015 | $3,929 | $154,626 -6.8% |
| 2014 | $3,929 | $165,900 +17.9% |
| 2013 | -- | $140,700 +533.8% |
| 2012 | -- | $22,200 |
| 2011 | -- | $22,200 -41.6% |
| 2010 | -- | $38,000 |
| 2009 | -- | $38,000 +23.5% |
| 2008 | -- | $30,780 |
Find assessor info on the county website
Neighborhood: Southeast
Nearby homes
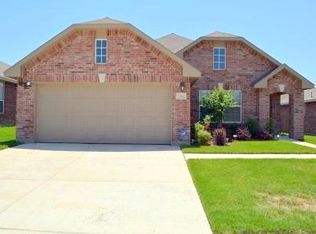
- $304,2003 bd2 ba1.5k sqft706 Bastrop Dr, Arlington, TX 76002Off Market
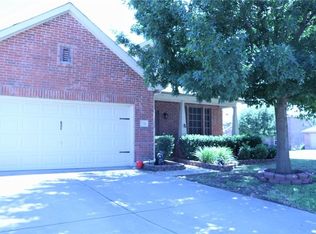
- $409,5004 bd3 ba2.5k sqft700 Bastrop Dr, Arlington, TX 76002Off Market

- $353,5003 bd2 ba2k sqft708 Bastrop Dr, Arlington, TX 76002Off Market
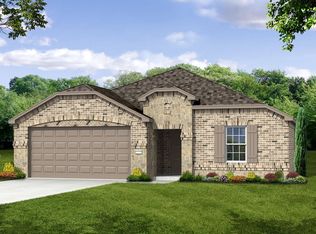
- $369,4004 bd2 ba2.1k sqft703 Cliffmere Dr, Arlington, TX 76002Off Market
- $--3 bd3 ba2.2k sqft701 Cliffmere Dr, Arlington, TX 76002Sold
- $351,7003 bd2 ba1.9k sqft705 Cliffmere Dr, Arlington, TX 76002Off Market
- $363,2003 bd2 ba1.9k sqft710 Bastrop Dr, Arlington, TX 76002Off Market
- $360,6003 bd2 ba2.1k sqft705 Bastrop Dr, Arlington, TX 76002Off Market
Nearby schools
GreatSchools rating
- 7/10Mary Orr Intermediate SchoolGrades: 5-6Distance: 2 mi
- 7/10Rogene Worley Middle SchoolGrades: 7-8Distance: 3.6 mi
- 7/10Mansfield High SchoolGrades: 9-12Distance: 1.6 mi
Schools provided by the listing agent
- Elementary: Brown
- Middle: Worley,Orr
- High: Mansfield
- District: Mansfield ISD
Source: NTREIS. This data may not be complete. We recommend contacting the local school district to confirm school assignments for this home.
Get a cash offer in 3 minutes
Find out how much your home could sell for in as little as 3 minutes with a no-obligation cash offer.
Estimated market value
$324,900
Get a cash offer in 3 minutes
Find out how much your home could sell for in as little as 3 minutes with a no-obligation cash offer.
Estimated market value
$324,900
- Texas
- Tarrant County
- Arlington
- 76002
- Southeast
- 704 Bastrop Dr
