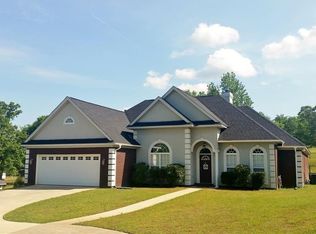
Beautiful home located just outside of downtown Prattville. A must see as it sits near the end of the cul-de-sac, a peaceful setting to call home. Walking through the front door and into the foyer area, you see to the left the dining room with space for a table to seat 8. Just ahead and open to this area is the large living room. This room has a gas fireplace, built in TV cabinet and beautiful over sized tile flooring. Through either the opening in the dining room or living room, you enter into the kitchen, breakfast area, laundry room and find access to the 2 car carport. The kitchen features light stained wood cabinets - with added lower access cabinet under the breakfast bar, granite counters supported by matching wood corbels, gas stove, built in microwave and dishwasher. The attached breakfast area has plenty of space for a full sized table and has a window overlooking the side yard. The laundry room is just down the short hall and has a wall of built in cabinets as well as shelving on the other wall. Back behind the living room is the sun room overlooking the back yard and pool area. The door to the back right will take you to the main bedroom where a king sized bed will be an easy fit. There are his and hers walk in closets on the way to the on suite bathroom where you have his vanity and hers with a lowered make up station, a garden tub as well as separate shower. Back through the sun room you can enter into the second bath, complete with double vanity and large custom linen closet. This bath is attached to one of 3 additional bedrooms. All bedrooms have double closets and ceiling fans. Out back you will find a beautiful pool, fenced in, and a great fire pit area. The flowers blooming in the spring time are just beautiful, move in time to enjoy the blooms!
Sold for $365,000
Street View
$365,000
704 Belle Maison Dr, Prattville, AL 36067
4beds
2,398sqft
SingleFamily
Built in 2003
0.92 Acres Lot
$391,000 Zestimate®
$152/sqft
$2,443 Estimated rent
Home value
$391,000
$371,000 - $411,000
$2,443/mo
Zestimate® history
Owner options
List your home for rent
$2,443/mo
Rent Zestimate®
Find your next renter with Zillow Rental Manager. Plus, with online applications, you can quickly screen prospective tenants – for free.
$2,443/mo
Rent Zestimate®
Refinance and save
$2,060/mo
Est. payment
Refinancing to a lower rate could help reduce your monthly payments and save thousands over the life of the loan.
$2,060/mo
Est. payment
Explore your selling options
Work with a Zillow partner agent
Leverage their expertise and Zillow's premium Showcase listings to get your home seen by more buyers.
Get startedList with your own agent
Get your home in front of millions of buyers by listing it on Zillow.
Learn how to do itSell it yourself
Take full control of how buyers see your home on Zillow by listing For Sale by Owner (FSBO).
List your homeWhat's special
Facts & features
Interior
Bedrooms & bathrooms
- Bedrooms: 4
- Bathrooms: 2
- Full bathrooms: 2
Heating
- Forced air, Gas
Cooling
- Central
Appliances
- Included: Dishwasher, Garbage disposal, Microwave, Range / Oven, Refrigerator
Features
- Flooring: Tile, Carpet, Hardwood, Laminate
- Basement: None
- Has fireplace: Yes
Interior area
- Total interior livable area: 2,398 sqft
Property
Parking
- Total spaces: 2
- Parking features: Carport, Garage - Attached
Features
- Exterior features: Vinyl
Lot
- Size: 0.92 Acres
Details
- Parcel number: 1009310000005004
Construction
Type & style
- Home type: SingleFamily
Materials
- Foundation: Slab
- Roof: Other
Condition
- Year built: 2003
Community & HOA
Location
- Region: Prattville
Financial & listing details
- Price per square foot: $152/sqft
- Tax assessed value: $373,500
- Annual tax amount: $1,117
Price history
| Date | Event | Price |
|---|---|---|
| 8/16/2024 | Sold | $365,000+5.8%$152/sqft |
Source: Public Record Report a problem | ||
| 7/8/2024 | Contingent | $345,000$144/sqft |
Source:  MAAR #559491 Report a problem MAAR #559491 Report a problem | ||
| 7/4/2024 | Listed for sale | $345,000$144/sqft |
Source: MAAR #559491 Report a problem | ||
Public tax history
| Year | Property taxes | Tax assessment |
|---|---|---|
| 2025 | $1,117 | $37,360 +3.5% |
| 2024 | -- | $36,100 +7.2% |
| 2023 | -- | $33,680 -0.1% |
| 2022 | $1,004 +24.2% | $33,720 +23.1% |
| 2021 | $808 +6.3% | $27,400 +6% |
| 2020 | $761 | $25,860 +3.4% |
| 2019 | $761 +3.6% | $25,000 +3.5% |
| 2018 | $734 -1.1% | $24,160 +0.9% |
| 2017 | $742 +16.8% | $23,940 |
| 2015 | $635 | -- |
| 2014 | $635 +4% | $21,040 -0.5% |
| 2013 | $611 -6.8% | $21,140 -6% |
| 2012 | $656 -9% | $22,480 -8.5% |
| 2011 | $720 +0.1% | $24,560 +0.1% |
| 2010 | $720 +3% | $24,540 +2.8% |
| 2009 | $699 | $23,860 |
| 2008 | $699 | $23,860 |
| 2007 | $699 +18.2% | $23,860 +5.7% |
| 2006 | $591 +9.1% | $22,580 +8.5% |
| 2005 | $542 +9.4% | $20,820 +8.7% |
| 2004 | $495 | $19,160 |
Find assessor info on the county website
Neighborhood: 36067
Nearby homes
- $6,200-- bd-- ba-- sqft704 Belle Maison Dr, Prattville, AL 36067Off Market
- $393,5004 bd3 ba2.7k sqft702 Belle Maison Dr, Prattville, AL 36067Off Market
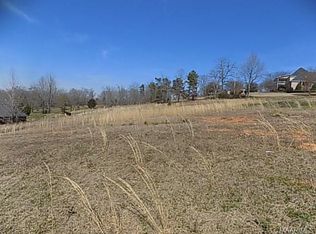
- $579,1001.04 Acres698 Belle Maison Dr, Prattville, AL 36067Off Market
- $410,900-- bd3 ba3.4k sqft703 Belle Maison Dr, Prattville, AL 36067Off Market
- $531,3004 bd4 ba3.7k sqft701 Belle Maison Dr, Prattville, AL 36067Off Market
- $396,800-- bd-- ba-- sqft701 Belle Maison Dr, Prattville, AL 36067Off Market
- $593,6004 bd4 ba4.2k sqft705 Belle Maison Dr, Prattville, AL 36067Off Market
- $460,0004 bd4 ba3.6k sqft699 Belle Maison Dr, Prattville, AL 36067Sold
Nearby schools
GreatSchools rating
- 10/10Prattville Primary SchoolGrades: PK,1-2Distance: 2.4 mi
- 9/10Prattville Junior High SchoolGrades: 7-8Distance: 1.1 mi
- 5/10Prattville High SchoolGrades: 9-12Distance: 1 mi
Schools provided by the listing agent
- Elementary: Prattville
- Middle: Prattville
- High: Prattville
Source: The MLS. This data may not be complete. We recommend contacting the local school district to confirm school assignments for this home.


Get pre-qualified for a loan
At Zillow Home Loans, we can pre-qualify you in as little as 5 minutes with no impact to your credit score.An equal housing lender. NMLS #10287.
Sell for more on Zillow
Get a Zillow Showcase℠ listing at no additional cost and you could sell for .
$391,000
2% more
+$7,820
With Zillow Showcase(estimated)
$398,820
- Alabama
- Autauga County
- Prattville
- 36067
- 704 Belle Maison Dr
Nearby cities
Nearby zip codes
Other Prattville Topics
