Skip main navigation
For sale
  • C$489,900

    704 Bensette St, Windsor, ON N8X 2Z1

    3beds
    Duplex
    Built in ----
    -- sqft lot
    $-- Zestimate®
    C$--/sqft
    C$-- HOA

    What's special

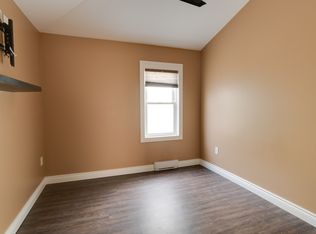
    **SELLER IS MOTIVATED TO SELL** THIS 2 STOREY DUPLEX PRESENTS AN AMAZING INVESTMENT OPPORTUNITY, EACH WITH ITS OWN HYDRO METER. THE MAIN FLOOR UNIT OFFERS 2 BEDROOMS, 1 BATHROOM, A SPACIOUS LIVING ROOM AND A LARGE KITCHEN WITH LOTS OF COUNTER SPACE AND CABINETS. THE MAIN FLOOR UNIT ALSO HAS A LOWER LEVEL THAT PROVIDES EXTRA SPACE FOR LAUNDRY AND STORAGE. UPSTAIRS, THERE IS A 1 BEDROOM UNIT WITH A LIVING ROOM, A SUNROOM,1 3 PIECE BATHROOM AND PRIVATE LAUNDRY. ADDITIONAL HIGHLIGHTS INCLUDE A FRONT COVERED PORCH AND A LARGE BACKYARD WITH A CEMENT PATIO AREA, PERFECT FOR RELAXATION OR ENTERTAINING, FRONT AND SIDE PARKING. CLOSE TO SHOPPING, BUS ROUTES, SCHOOLS, PARKS AND MORE. MAIN FLOOR UNIT HAS A TENANT IN IT. UPSTAIRS IS VACANT. PLEASE ALLOW 24 HOURS NOTICE FOR ALL SHOWINGS AS PER THE LTA.
    25 days
    |
    18
    |
    2
    |

    Zillow last checked:

    Listing updated:

    Listed by:

    Nanci Johnston, Sales Person,

    Remax Preferred Realty Ltd. - 584 Brokerage

    Source: Windsor-Essex County AOR,MLS®#: 26014493MLS LogoOriginating MLS®#: Windsor-Essex County Association of REALTORS®

      Facts & features

      Interior

      Bedrooms & bathrooms
      • Bedrooms: 3
      • Bathrooms: 2
      • Full bathrooms: 2
      Rooms
      • Room types: 2nd Kitchen
      Heating
      • Natural Gas, Boiler
      Appliances
      • Included: 2 Fridges, 2 Stoves, Dryer, Washer, Gas Water Heater
      Features
      • Flooring: Laminate
      • Basement: Full

      Property

      Parking
      • Parking features: Concrete Drive, Finished Drive, Front Drive, Side Drive, None
      • Has uncovered spaces: Yes
      Features
      • Patio & porch: Patio
      • Frontage length: 35.12
      Lot
      • Features: Landscaped, Shopping Nearby, Acreage Info (Unknown)
      Details
      • Zoning: RES

      Construction

      Type & style
      • Home type: MultiFamily
      • Property subtype: Duplex
      • Attached to another structure: Yes
      Materials
      • Aluminum/Vinyl, Brick
      • Foundation: Block

      Utilities & green energy

      • Sewer: Sanitary
      • Water: Municipal Water
      • Utilities for property: Water Connected, Sewer Connected

      Community & HOA

      Location
      • Region: Windsor

      Financial & listing details

      • Annual tax amount: C$2,493
      • Date on market: 6/18/2026
      • Ownership: Freehold
      • Income includes: Rental
      Nanci Johnston, Sales Person

      Nanci Johnston, Sales Person

      (519) 818-5573

      By pressing Contact Agent, you agree that the real estate professional identified above may call/text you about your search, which may involve use of automated means and pre-recorded/artificial voices. You don't need to consent as a condition of buying any property, goods, or services. Message/data rates may apply. You also agree to our Terms of Use. Zillow does not endorse any real estate professionals. We may share information about your recent and future site activity with your agent to help them understand what you're looking for in a home.

        Price history

        DateEventPrice
        6/18/2026Listed for saleC$489,900
        Source: Windsor-Essex County AOR #26014501 Report a problem
        2/4/2026Listing removedC$1,225
        Source: Zillow Rentals Report a problem
        1/29/2026Listed for rentC$1,225
        Source: Zillow Rentals Report a problem
        3/18/2024Listing removed--
        Source: Zillow Rentals Report a problem
        3/5/2024Listed for rentC$1,225
        Source: Zillow Rentals Report a problem

        Public tax history

        Tax history is unavailable.

        Climate risks

        Neighborhood: Remington

        Getting around

        73 / 100
        Very Walkable
        47 / 100
        Somewhat Bikeable

        Nearby schools

        GreatSchools rating

        Similar homes