This is a rare opportunity to own a 3-bedroom 2-bath GROUND FLOOR condo in Bird Bay Village. The third bedroom can easily be utilizied as a home office or Den! This lovely home is completely renovated and move-in-ready! As you walk in you are greeted with a tasteful diagonal tile that flows throughout the living area, master suite, and lanai. This captivating condo is filled with natural light and elegant upgrades to make your new-home transition a breeze. NEW 2023 AC SYSTEM!! The upgrades include: a completely renovated kitchen with quartz countertops, custom wood cabinetry, and loads of storage. The kitchen has also been opened up to add to this beautiful floorplan. This spacious condo also features an attractive textured knock-down ceiling throughout- NO POPCORN here! With just under 1250 sqft, there is plenty of room to entertain your friends, family, and guests. This is one of the most sought-after floor plans in Bird Bay Village- the split bedroom floor plan compliments this flexible open floor plan. The sizeable master suite is its own private oasis with lanai access. The master suite features: His and Her's closets, a custom walk-in shower with bench and build-in’s and upgraded vanity/fixtures. The sleek diagonal tile continues to your spacious lanai with an in-unit laundry closet for added convenience. Bird Bay Village is an amenity rich community. The amenities include multiple swimming pools, tennis courts, pickleball courts, fitness center, and a clubhouse with full kitchen! There are various clubs, activities, and social events year-round for your choosing. Bird Bay Village is less than 5 minutes to Historic Downtown Venice. Downtown Venice is filled with local shoppes, boutiques, dine-in eateries, fine dining, live entertainment and much more. The well-renown Legacy trail is located right outside the Bird Bay Entrance. This 20-mile walking/biking trail is filled with unparalleled views, wildlife, and Florida history. A short 5-minute ride to Venice Beach or Nokomis Beach! Whether you're looking for your seasonal home, your forever home, or income producing rental property, look no further. You have found your piece of Paradise.
Sold for $263,000
$263,000
704 BIRD BAY DRIVE W #142, VENICE, FL 34285
3beds
1,244sqft
Condominium
Built in 1979
-- sqft lot
$245,600 Zestimate®
$211/sqft
$2,255 Estimated rent
Home value
$245,600
$226,000 - $268,000
$2,255/mo
Zestimate® history
Owner options
List your home for rent
$2,255/mo
Rent Zestimate®
Find your next renter with Zillow Rental Manager. Plus, with online applications, you can quickly screen prospective tenants – for free.
$2,255/mo
Rent Zestimate®
Refinance and save
$2,346/mo
Est. payment
Refinancing to a lower rate could help reduce your monthly payments and save thousands over the life of the loan.
$2,346/mo
Est. payment
Explore your selling options
Work with a Zillow partner agent
Leverage their expertise and Zillow's premium Showcase listings to get your home seen by more buyers.
Get startedList with your own agent
Get your home in front of millions of buyers by listing it on Zillow.
Learn how to do itSell it yourself
Take full control of how buyers see your home on Zillow by listing For Sale by Owner (FSBO).
List your homeWhat's special
Multiple swimming poolsSpacious condoPickleball courtsFitness centerNatural lightSeasonal homeLocal shoppes
Zillow last checked:
Listing updated:
Listed by:
Mitchell Roberts, PA 941-800-7959,
PARADISE REALTY OF VENICE INC 941-488-1111
Bought with:
Mitchell Roberts, PA, 3508897
PARADISE REALTY OF VENICE INC
Source: Stellar MLS,MLS#: N6130385 Originating MLS: Venice
Originating MLS: Venice
Facts & features
Interior
Bedrooms & bathrooms
- Bedrooms: 3
- Bathrooms: 2
- Full bathrooms: 2
Primary bedroom
- Features: Ceiling Fan(s), Walk-In Closet(s)
- Level: First
- Dimensions: 14x11
Bedroom 2
- Features: Ceiling Fan(s), Built-in Closet
- Level: First
- Dimensions: 11x11
Bedroom 3
- Features: Ceiling Fan(s), Built-in Closet
- Level: First
- Dimensions: 11x13
Dining room
- Level: First
- Dimensions: 12x12
Kitchen
- Features: Ceiling Fan(s)
- Level: First
- Dimensions: 13x8
Living room
- Features: Ceiling Fan(s)
- Level: First
- Dimensions: 18x13
Heating
- Central, Electric
Cooling
- Central Air, Humidity Control
Appliances
- Included: Dishwasher, Disposal, Dryer, Electric Water Heater, Microwave, Range, Washer
- Laundry: Laundry Room
Features
- Built-in Features, Living Room/Dining Room Combo, Open Floorplan, Solid Wood Cabinets, Split Bedroom, Stone Counters, Thermostat
- Flooring: Carpet, Ceramic Tile
- Doors: Sliding Doors
- Windows: Drapes, Shades
- Has fireplace: No
Interior area
- Total structure area: 1,517
- Total interior livable area: 1,244 sqft
Property
Parking
- Total spaces: 1
- Parking features: Covered, Guest
- Carport spaces: 1
Features
- Levels: One
- Stories: 1
- Patio & porch: Enclosed, Front Porch, Rear Porch, Screened
- Exterior features: Lighting, Private Mailbox, Storage
- Pool features: Gunite, Heated, In Ground, Outside Bath Access
Lot
- Residential vegetation: Mature Landscaping
Details
- Additional structures: Storage
- Parcel number: 0406021014
- Zoning: PUD
- Special conditions: None
Construction
Type & style
- Home type: Condo
- Property subtype: Condominium
Materials
- Stucco
- Foundation: Concrete Perimeter, Slab
- Roof: Shingle
Condition
- Completed
- New construction: No
- Year built: 1979
Utilities & green energy
- Sewer: Public Sewer
- Water: Public
- Utilities for property: Cable Connected, Electricity Connected, Phone Available, Public, Sewer Connected, Underground Utilities, Water Connected
Community & HOA
Community
- Features: Association Recreation - Owned, Buyer Approval Required, Clubhouse, Deed Restrictions, Fitness Center, Golf Carts OK, Pool
- Pet fee: $0 monthly
- Subdivision: BIRD BAY II
HOA
- Has HOA: Yes
- Amenities included: Cable TV, Clubhouse, Fitness Center, Pickleball Court(s), Pool, Recreation Facilities, Shuffleboard Court, Storage, Tennis Court(s), Vehicle Restrictions
- Services included: Cable TV, Common Area Taxes, Community Pool, Reserve Fund, Insurance, Maintenance Structure, Maintenance Grounds, Manager, Pest Control, Pool Maintenance, Recreational Facilities, Sewer, Trash, Water
- HOA fee: $646 monthly
- HOA name: Bird Bay Village
- HOA phone: 941-485-2663
Location
- Region: Venice
Financial & listing details
- Price per square foot: $211/sqft
- Tax assessed value: $213,800
- Annual tax amount: $1,518
- Date on market: 1/12/2024
- Cumulative days on market: 70 days
- Listing terms: Cash,Conventional
- Ownership: Condominium
- Total actual rent: 0
- Electric utility on property: Yes
- Road surface type: Asphalt
Price history
| Date | Event | Price |
|---|---|---|
| 4/30/2024 | Sold | $263,000-12.3%$211/sqft |
Source:  Stellar MLS #N6130385 Report a problem Stellar MLS #N6130385 Report a problem | ||
| 3/23/2024 | Pending sale | $299,999$241/sqft |
Source: Stellar MLS #N6130385 Report a problem | ||
| 3/1/2024 | Price change | $299,999-4.8%$241/sqft |
Source: Stellar MLS #N6130385 Report a problem | ||
| 1/27/2024 | Price change | $315,000-3.1%$253/sqft |
Source: Stellar MLS #N6130385 Report a problem | ||
| 1/12/2024 | Listed for sale | $325,000+209.5%$261/sqft |
Source: Stellar MLS #N6130385 Report a problem | ||
| 6/6/2012 | Sold | $105,000-12.4%$84/sqft |
Source: Public Record Report a problem | ||
| 3/17/2012 | Listed for sale | $119,900-52%$96/sqft |
Source: Signature Sotheby's International Realty #A3957526 Report a problem | ||
| 2/17/2006 | Sold | $250,000$201/sqft |
Source: Public Record Report a problem | ||
Public tax history
| Year | Property taxes | Tax assessment |
|---|---|---|
| 2025 | $3,192 +103.8% | $213,800 +48.7% |
| 2024 | $1,566 +3.1% | $143,822 +3% |
| 2023 | $1,518 +0.3% | $139,633 +3% |
| 2022 | $1,513 +0.4% | $135,566 +3% |
| 2021 | $1,508 -0.2% | $131,617 +1.4% |
| 2020 | $1,510 -32.5% | $129,800 -3% |
| 2019 | $2,237 | $133,800 +0.1% |
| 2018 | $2,237 -0.2% | $133,700 +4.2% |
| 2017 | $2,242 +13.8% | $128,300 +2.4% |
| 2016 | $1,971 -5.1% | $125,300 -0.9% |
| 2015 | $2,078 +15.2% | $126,500 +35.7% |
| 2014 | $1,804 +15% | $93,200 |
| 2013 | $1,569 +9.2% | $93,200 +7.7% |
| 2012 | $1,437 -12.4% | $86,500 -13.8% |
| 2011 | $1,640 -1.3% | $100,300 |
| 2010 | $1,660 -37.3% | $100,300 -20.4% |
| 2009 | $2,649 | $126,000 -26.1% |
| 2008 | $2,649 -18.5% | $170,400 -18.3% |
| 2007 | $3,249 | $208,600 -2.7% |
| 2006 | -- | $214,300 +31.5% |
| 2005 | -- | $162,996 +22.4% |
| 2004 | $2,421 +4.6% | $133,200 +6% |
| 2003 | $2,315 +18.8% | $125,660 +22% |
| 2002 | $1,948 +21.7% | $103,000 +17.3% |
| 2001 | $1,601 +3.1% | $87,798 +3% |
| 2000 | $1,553 | $85,241 |
Find assessor info on the county website
Neighborhood: Pinebrook
Nearby homes
- $180,0002 bd2 ba1k sqft694 Bird Bay Dr W UNIT 137, Venice, FL 34285Sold

- $295,0003 bd2 ba1.2k sqft706 Bird Bay Cir #143-22, Venice, FL 34285Sold

- $230,0002 bd2 ba1k sqft746 Bird Bay Cir #163-25, Venice, FL 34285Sold
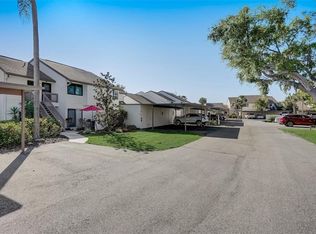
- $220,0001 bd1 ba763 sqft822 Bird Bay Way, Venice, FL 34285Sold
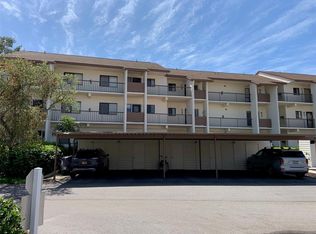
- $235,0002 bd2 ba1k sqft894 Bird Bay Way, Venice, FL 34285Sold
- $260,0002 bd2 ba1k sqft896 Bird Bay Way, Venice, FL 34285Sold
- $300,0003 bd2 ba1.3k sqft1068 Bird Bay Way, Venice, FL 34285Sold
- $270,0002 bd2 ba1k sqft1078 Bird Bay Way, Venice, FL 34285Sold
Nearby schools
GreatSchools rating
- 6/10Garden Elementary SchoolGrades: K-5Distance: 3.5 mi
- 7/10Venice Middle SchoolGrades: 6-8Distance: 5.9 mi
- 7/10Venice Senior High SchoolGrades: 9-12Distance: 1.3 mi
Schools provided by the listing agent
- Elementary: Venice Elementary
- Middle: Venice Area Middle
- High: Venice Senior High
Source: Stellar MLS. This data may not be complete. We recommend contacting the local school district to confirm school assignments for this home.
Get a cash offer in 3 minutes
Find out how much your home could sell for in as little as 3 minutes with a no-obligation cash offer.
Estimated market value
$245,600
Get a cash offer in 3 minutes
Find out how much your home could sell for in as little as 3 minutes with a no-obligation cash offer.
Estimated market value
$245,600
- Florida
- Sarasota County
- Venice
- 34285
- Pinebrook
- 704 BIRD BAY DRIVE W Unit 142
Nearby cities
Nearby neighborhoods
Nearby zip codes
Other Venice Topics
