Discover this Egret floorplan, a thoughtfully designed two-level. This 3 bedroom 2.5 bath townhome featuring an open-concept main level with living room, spacious kitchen, and dining area including a tiled backsplash and quartz countertops with 8 ft island that flows seamlessly into the breakfast area. The primary suite offers a relaxing retreat with a sitting area, generous walk-in closet, attached ensuite with double vanities and walk-in tiled shower. Sharing the second floor with two additional bedrooms. Outdoors, spend time in your screened in porch over looking the pond or enjoy the community amenities complete with fire pit, grilling stations, playground, trails and dog park. Your new beginning starts here! Under construction, will be ready for fall move in. Currently offering closing cost incentives with the use of one of our partnered lenders and closing attorney.
Pending
$290,990
704 Bolder Way #9, Myrtle Beach, SC 29579
3beds
1,600sqft
Townhouse
Built in 2026
-- sqft lot
$286,700 Zestimate®
$182/sqft
$150/mo HOA
What's special
Spacious kitchenBreakfast areaGenerous walk-in closetWalk-in tiled showerTiled backsplash
- 76 days
- 2
- 2
Likely to sell faster than
Zillow last checked:
Listing updated:
Listed by:
Julie M Clukey 843-890-6870,
DRB Group South Carolina, LLC
Source: CCAR,MLS#: 2618483 Originating MLS: Coastal Carolinas Association of Realtors
Originating MLS: Coastal Carolinas Association of RealtorsFacts & features
Interior
Bedrooms & bathrooms
- Bedrooms: 3
- Bathrooms: 3
- Full bathrooms: 2
- 1/2 bathrooms: 1
Rooms
- Room types: Screened Porch
Heating
- Central, Electric
Appliances
- Included: Dishwasher, Disposal, Microwave, Range
- Laundry: Washer Hookup
Features
- Attic, Dual Sinks, Pull Down Attic Stairs, Permanent Attic Stairs, Sitting Area in Primary, Separate Shower, Vanity, Walk-In Closet(s), Stainless Steel Appliances, Solid Surface Counters
- Flooring: Carpet, Luxury Vinyl, Luxury VinylPlank
- Attic: Pull Down Stairs,Permanent Stairs
Interior area
- Total structure area: 2,002
- Total interior livable area: 1,600 sqft
Property
Parking
- Total spaces: 1
- Parking features: One Car Garage, Private, Garage Door Opener
- Garage spaces: 1
Features
- Levels: Two
- Stories: 2
- Patio & porch: Rear Porch, Porch, Screened
- Exterior features: Sprinkler/Irrigation, Porch, Storage
- Has view: Yes
- View description: Lake, Pond
- Has water view: Yes
- Water view: Lake,Pond
- Waterfront features: Pond
Lot
- Features: Lake Front, Pond on Lot, Rectangular, Rectangular Lot
Details
- Additional parcels included: ,
- Parcel number: 39509030006
- Zoning: RES.
- Special conditions: None
Construction
Type & style
- Home type: Townhouse
- Property subtype: Townhouse
Materials
- HardiPlank Type
Condition
- Under Construction
- New construction: Yes
- Year built: 2026
Details
- Warranty included: Yes
Utilities & green energy
- Water: Public
- Utilities for property: Cable Available, Electricity Available, Phone Available, Underground Utilities, Water Available, Trash Collection
Community & HOA
Community
- Features: Golf Carts OK, Long Term Rental Allowed
- Subdivision: Townes at Carolina Forest
HOA
- Has HOA: Yes
- Amenities included: Owner Allowed Golf Cart, Owner Allowed Motorcycle, Pet Restrictions, Pets Allowed, Tenant Allowed Golf Cart, Tenant Allowed Motorcycle, Trash, Maintenance Grounds
- Services included: Common Areas, Maintenance Grounds, Trash
- HOA fee: $150 monthly
Location
- Region: Myrtle Beach
Financial & listing details
- Price per square foot: $182/sqft
- Date on market: 7/24/2026
- Listing terms: Cash,Conventional,FHA,Portfolio Loan,VA Loan
- Electric utility on property: Yes
Estimated market value
$286,700
$272,000 - $301,000
$2,098/mo
Price history
| Date | Event | Price |
|---|---|---|
| 8/6/2026 | Pending sale | $290,990$182/sqft |
Source:  CCAR #2618483 Report a problem CCAR #2618483 Report a problem | ||
| 7/24/2026 | Listed for sale | $290,990$182/sqft |
Source: CCAR #2618483 Report a problem | ||
Public tax history
Tax history is unavailable.
Monthly payment
Est. payment
Payment breakdown
Explore the cost of this home by adjusting the details. Changes won't be saved.Climate risks
Neighborhood: Carolina Forest
Nearby schools
Schools provided by the listing agent
- Elementary: Ocean Bay Elementary School
- Middle: Ocean Bay Middle School
- High: Carolina Forest High School
Source: CCAR. This data may not be complete. We recommend contacting the local school district to confirm school assignments for this home.
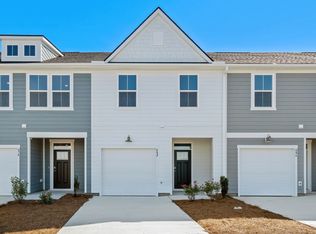
- $306,9903 bd3 ba1.6k sqft708 Bolder Way #10, Myrtle Beach, SC 29579New Construction
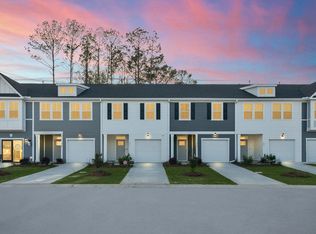
- $282,9903 bd3 ba1.6k sqft702 Bolder Way #8, Myrtle Beach, SC 29579Pending
- $295,9903 bd3 ba1.6k sqft712 Bolder Way #11, Myrtle Beach, SC 29579New Construction

- $302,9902 bd3 ba1.6k sqft698 Bolder Way #7, Myrtle Beach, SC 29579New Construction

Similar homes
- $295,9903 bd3 ba1.6k sqft712 Bolder Way #11, Myrtle Beach, SC 29579New Construction
 CCAR
CCAR - $306,9903 bd3 ba1.6k sqft708 Bolder Way #10, Myrtle Beach, SC 29579New ConstructionCCAR
- $302,9902 bd3 ba1.6k sqft698 Bolder Way #7, Myrtle Beach, SC 29579New ConstructionCCAR
- from $254,9902 bd3 ba1.6k sqftEgret Plan, Townes at Carolina Forest, Myrtle Beach, SC 29579New Construction
 DRB Homes
 - $295,9003 bd2 ba1.6k sqft270 Columbus St., Conway, SC 29526For SaleMLS ID #2623918, Desiree Rowles, Rowles Real Estate. CCAR
- $288,9903 bd3 ba1.5k sqft620 Red Tide Rd. #Villa 132, Little River, SC 29566New ConstructionMLS ID #2624392, Kevin L Wright, Ashton Charleston Residential. CCAR
- $298,9903 bd3 ba1.5k sqft618 Red Tide Rd. #Villa 131, Little River, SC 29566New ConstructionMLS ID #2624390, Kevin L Wright, Ashton Charleston Residential. CCAR
- $242,4903 bd3 ba1.4k sqft116, Myrtle Beach, SC 29579New ConstructionMLS ID #2618761, Thomas J Blevins, NVR Ryan Homes. CCAR
- $242,4903 bd3 ba1.4k sqft116, Myrtle Beach, SC 29579New ConstructionMLS ID #2618764, Jessica Poole, NVR Ryan Homes. CCAR
- $264,9003 bd3 ba1.5k sqft3122 Bells Lake Circle #3122, Longs, SC 29568For SaleMLS ID #2622518, Dylan M White, White Realty, LLC. CCAR
- $259,9903 bd3 ba1.5k sqft623 Red Tide Rd. #Villa 121, Little River, SC 29566New ConstructionMLS ID #2624389, Kevin L Wright, Ashton Charleston Residential. CCAR
- $299,9003 bd3 ba2k sqftBuilding C, Longs, SC 29568New ConstructionMLS ID #2623435, Season Weiss, HQ Real Estate LLC. CCAR
- $268,9003 bd3 ba1.9k sqftJordan, Myrtle Beach, SC 29588New ConstructionMLS ID #2620232, Charlotte Floyd, Lennar Carolinas LLC. CCAR
- $319,9903 bd2 ba1.3k sqft3124 Tranquility Loop #2067 Pendleton T, Longs, SC 29568New ConstructionMLS ID #2614201, Matthew Downing, Meritage Homes of the Carolina. CCAR
