Skip main navigation
Off market
Street View
  • $836,800

    704 Briarwood Ct, Yardley, PA 19067

    5beds
    2,835sqft
    SingleFamily
    Built in 1967
    0.4 Acres Lot
    $836,800 Zestimate®
    $295/sqft
    $4,564 Estimated rent

    Home value

    $836,800

    $787,000 - $904,000

    $4,564/mo

    Zestimate® history
    Loading
    Loading...

    Owner options

    List your home for rent

    $4,564/mo

    Rent Zestimate®

    Find your next renter with Zillow Rental Manager. Plus, with online applications, you can quickly screen prospective tenants – for free.

    Learn more

    $4,564/mo

    Rent Zestimate®

    Refinance and save

    $5,358/mo

    Est. payment

    Refinancing to a lower rate could help reduce your monthly payments and save thousands over the life of the loan.

    See today's rates

    $5,358/mo

    Est. payment

    Explore your selling options

    Work with a Zillow partner agent

    Leverage their expertise and Zillow's premium Showcase listings to get your home seen by more buyers.

    Get started

    List with your own agent

    Get your home in front of millions of buyers by listing it on Zillow.

    Learn how to do it

    Sell it yourself

    Take full control of how buyers see your home on Zillow by listing For Sale by Owner (FSBO).

    List your home

    What's special

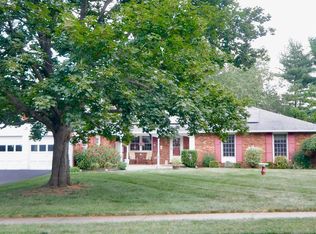

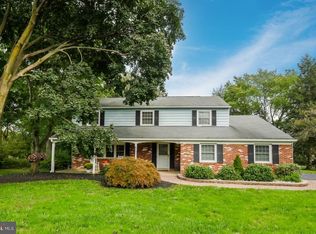
    Fall in love with 704 Briarwood Court - this fabulous 5 bedroom, 2 full & 2 half bath brick colonial in desirable Carriage Hill just received a beautiful cosmetic face lift including refinished and brand new hardwood floors, brand new roof (Dec. 2022), new carpet in family room, new wood deck, newer driveway, refreshed landscaping and more. Move right into this 2,835 sq.ft. home which boasts large rooms, gleaming hardwood floors throughout, a fabulous premium lot and large fifth bedroom which could also be used as an in-home office, playroom or exercise room. The first floor offers a welcoming foyer, spacious living room and formal dining room ready for gatherings large or small, a bright, sunny eat-in kitchen boasting great counter workspace, generous cabinet storage, under cabinet lighting, separate coffee bar, black cooktop, double wall oven, built-in microwave, dishwasher and white refrigerator. The adjacent family room centers around a brick accent wall with gas fireplace, brand new gray carpet and sliding glass doors opening to a lovely screened porch and new wood deck for seamless indoor/outdoor entertaining. Enjoy interior access to the 2-car garage with full walk-up staircase to the attic above. A powder room and laundry room with storage closet (and back yard access) complete the first floor. A hardwood staircase leads to the second floor featuring 5 large bedrooms with extensive closet storage. The primary bedroom provides three closets, premium carpet over HARDWOOD flooring, a built-in vanity and ensuite bath with light wood dual vanity and tile shower. Four other bedrooms with hardwood flooring share a large full bath with dual vanity and tub/shower combination. Looking for additional recreation space? Don't miss the terrific finished lower level with freshly painted gameroom, built-in bar a half bath. Two storage rooms provide storage galore. Other features include natural gas HVAC, award-winning Pennsbury School District, all house generator, wood frame replacement windows, storage shed, easy via nearby Route 1, I-95, the PA Turnpike and local trains. Carriage Hill is ideally located just a quick walk to Edgewood Elementary and Lower Makefield Township's fabulous recreation area with four outdoor pools, playground, sports facilities, picnic pavilion, library and nature trails. This is the one you have been waiting for... come take a peek!

    This property is not currently displayed as for sale or rent on Zillow. This may be different from what's on other websites or public sources.

    Facts & features

    Interior

    Bedrooms & bathrooms
    • Bedrooms: 5
    • Bathrooms: 4
    • Full bathrooms: 2
    • 1/2 bathrooms: 2
    Heating
    • Other
    Cooling
    • Central
    Features
    • Has fireplace: Yes
    • Fireplace features: wood stove
    Interior area
    • Total interior livable area: 2,835 sqft

    Property

    Features
    • Exterior features: Wood
    Lot
    • Size: 0.4 Acres
    Details
    • Parcel number: 20037127

    Construction

    Type & style
    • Home type: SingleFamily
    Materials
    • Frame
    Condition
    • Year built: 1967

    Community & HOA

    Location
    • Region: Yardley

    Financial & listing details

    • Price per square foot: $295/sqft
    • Tax assessed value: $554,216
    • Annual tax amount: $11,434

    Price history

    DateEventPrice
    2/22/2023Sold$665,000+4.7%$235/sqft
    Source: Bright MLS #PABU2041970 Report a problem
    1/17/2023Pending sale$635,000$224/sqft
    Source: Bright MLS #PABU2041970 Report a problem
    1/12/2023Listed for sale$635,000$224/sqft
    Source: Bright MLS #PABU2041970 Report a problem

    Public tax history

    YearProperty taxesTax assessment
    2025$11,434 +0.8%$46,000
    2024$11,346 +9.7%$46,000
    2023$10,346 +2.2%$46,000
    2022$10,122 +1.6%$46,000
    2021$9,961 $46,000
    2020$9,961 +3.8%$46,000
    2018$9,592 +4.4%$46,000
    2017$9,187 $46,000
    2016$9,187 $46,000
    2015-- $46,000
    2014-- $46,000
    2013-- $46,000
    2012-- $46,000
    2011-- $46,000
    2010-- $46,000
    2009-- $46,000
    2008-- $46,000
    2007-- $46,000
    2006-- $46,000
    2005-- $46,000 +300%
    2004-- $11,500
    2003-- $11,500
    2002-- $11,500
    2000-- $11,500
    Find assessor info on the county website

    Neighborhood: 19067

    Nearby schools

    GreatSchools rating
    Get a cash offer in 3 minutes
    Find out how much your home could sell for in as little as 3 minutes with a no-obligation cash offer.
    Estimated market value
    $836,800
    Get a cash offer in 3 minutes
    Find out how much your home could sell for in as little as 3 minutes with a no-obligation cash offer.
    Estimated market value
    $836,800