Pending
$275,000
3beds
2,516sqft
704 Briarwood Ln, Fenton, MI 48430
3beds
2,516sqft
Single family residence
Built in 1961
9,583 sqft
2 Attached garage spaces
$109 price/sqft
What's special
Cozy fireplaceLarge rear additionNicely sized lotInviting family roomSpacious layout
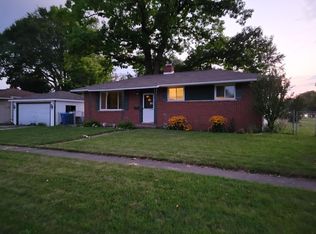
Welcome home to 704 Briarwood Lane in the heart of Fenton, a charming ranch that blends timeless care with an unbeatable location just minutes from vibrant downtown living. This well-maintained 3 bedroom, 2 bath home offers comfortable, functional living with a spacious layout. A standout feature is the large rear addition, ...
- 78 days |
- 496 |
- 22 |
Source: MiRealSource,MLS#: 50205809
Originating MLS: MiRealSource
Travel times
Family Room
Kitchen
Dining Room
Zillow last checked:
Listing updated:
Listed by:
Robert L Leskoviansky 586-747-2757,
W.C. Collins Realty 586-281-2211
Source: MiRealSource,MLS#: 50205809
Originating MLS: MiRealSource
Facts & features
Interior
Bedrooms & bathrooms
- Bedrooms: 3
- Bathrooms: 2
- Full bathrooms: 2
Bedroom 1
- Level: First
- Area: 90
- Dimensions: 9 x 10
Bedroom 2
- Level: First
- Area: 110
- Dimensions: 11 x 10
Bedroom 3
- Level: First
- Area: 88
- Dimensions: 11 x 8
Bathroom 1
- Level: First
- Area: 56
- Dimensions: 7 x 8
Bathroom 2
- Level: Basement
- Area: 28
- Dimensions: 7 x 4
Dining room
- Level: First
- Area: 143
- Dimensions: 13 x 11
Family room
- Level: First
- Area: 418
- Dimensions: 22 x 19
Kitchen
- Level: First
- Area: 70
- Dimensions: 10 x 7
Living room
- Level: First
- Area: 187
- Dimensions: 17 x 11
Heating
- Forced Air, Natural Gas
Cooling
- Central Air
Appliances
- Included: Dishwasher, Dryer, Freezer, Range/Oven, Refrigerator, Washer, Gas Water Heater
- Laundry: In Basement
Features
- Has basement: Yes
- Number of fireplaces: 1
- Fireplace features: Living Room
Interior area
- Total structure area: 2,572
- Total interior livable area: 2,516 sqft
- Finished area above ground: 1,516
- Finished area below ground: 1,000
Property
Parking
- Total spaces: 2
- Parking features: Attached
- Attached garage spaces: 2
Features
- Levels: One
- Stories: 1
- Frontage type: Road
- Frontage length: 67
Lot
- Size: 9,583 Square Feet
- Features: Subdivision
Details
- Parcel number: 5326556072
Construction
Type & style
- Home type: SingleFamily
- Architectural style: Ranch
- Property subtype: Single Family Residence
Materials
- Brick
- Foundation: Basement
Condition
- New construction: No
- Year built: 1961
Utilities & green energy
- Sewer: Public Sanitary
- Water: Public
Community & HOA
Community
- Subdivision: North Fenton Estates
HOA
- Has HOA: No
Location
- Region: Fenton
Financial & listing details
- Price per square foot: $109/sqft
- Tax assessed value: $279,200
- Annual tax amount: $2,964
- Date on market: 4/29/2026
- Cumulative days on market: 28 days
- Listing agreement: Exclusive Right To Sell
- Listing terms: Cash,Conventional,FHA,VA Loan
- Ownership type: Partnership
- Road surface type: Paved
Price history
| Date | Event | Price |
|---|---|---|
| 6/24/2026 | Pending sale | $275,000$109/sqft |
Source: | ||
| 6/22/2026 | Listed for sale | $275,000$109/sqft |
Source: | ||
| 5/3/2026 | Pending sale | $275,000$109/sqft |
Source: | ||
| 4/29/2026 | Listed for sale | $275,000$109/sqft |
Source: | ||
Public tax history
| Year | Property taxes | Tax assessment |
|---|---|---|
| 2025 | $2,884 +4.8% | $139,600 +6.8% |
| 2024 | $2,752 | $130,700 +20% |
| 2023 | -- | $108,900 +9.2% |
| 2022 | -- | $99,700 +10.2% |
| 2021 | -- | $90,500 +3.8% |
| 2020 | -- | $87,200 +17% |
| 2019 | -- | $74,500 -3.1% |
| 2018 | $2,251 +4.6% | $76,900 -0.9% |
| 2017 | $2,152 -2.1% | $77,600 +3.1% |
| 2016 | $2,199 | $75,300 +15.1% |
| 2015 | $2,199 | $65,400 +22.7% |
| 2012 | -- | $53,300 +11.3% |
| 2011 | -- | $47,900 -23.6% |
| 2010 | -- | $62,700 -28.2% |
| 2008 | $635 | $87,300 -10.2% |
| 2006 | -- | $97,200 +3.4% |
| 2005 | -- | $94,000 +19.3% |
| 2004 | -- | $78,800 -11.2% |
| 2003 | -- | $88,700 +15.5% |
| 2002 | $1,021 +2.9% | $76,800 |
| 2001 | $992 +5.7% | $76,800 +30.8% |
| 2000 | $939 | $58,700 |
Find assessor info on the county website
Monthly payment
Est. payment
$1,703/mo
Principal & interest
$1382
Property taxes
$321
Estimated market value
$271,800
$258,000 - $285,000
$2,425/mo
Climate risks
Explore flood, wildfire, and other predictive climate risk information for this property on First Street®️.
Neighborhood: 48430
Nearby schools
North Road Elementary School
Grades K-5 • 0.2 miles8/10
GreatSchools® Rating
Test Score Rating
9/10Student Progress Rating
7/10Andrew G. Schmidt Middle School
Grades 6-8 • 1.4 miles7/10
GreatSchools® Rating
Test Score Rating
8/10Student Progress Rating
5/10Fenton Senior High School
Grades 9-12 • 1.6 miles8/10
GreatSchools® Rating
College Readiness Rating
9/10Student Progress Rating
7/10