Discover the perfect blend of comfort and convenience in this beautifully maintained street-level condo, ideally located near 288 and Midlothian. With a spacious, light-filled open floor plan, this home offers effortless living with no stairs to navigate, making it perfect for anyone seeking easy accessibility.
Step inside to find a bright and airy living space with carpet and luxury vinyl flooring, creating a cozy yet modern atmosphere. The open-concept design seamlessly connects the living, dining, and kitchen areas, making it perfect for entertaining or relaxing.
The condo features two generously sized bedrooms, including a primary suite with its own en-suite bathroom for added privacy. A second full bathroom ensures comfort for guests or family members.
Enjoy the convenience of being close to shopping, dining, and major highways, making your daily commute or weekend errands a breeze. Whether you’re a first-time homebuyer, downsizing, or looking for an investment opportunity, this move-in-ready condo is the one for you!
Don’t miss your chance to own this charming home in a highly desirable location. Schedule your tour today!
Sold for $230,000
$230,000
704 Bristol Village Dr APT 105, Midlothian, VA 23114
2beds
1,213sqft
Condominium
Built in 2005
-- sqft lot
$243,600 Zestimate®
$190/sqft
$1,917 Estimated rent
Home value
$243,600
$227,000 - $263,000
$1,917/mo
Zestimate® history
Owner options
List your home for rent
$1,917/mo
Rent Zestimate®
Find your next renter with Zillow Rental Manager. Plus, with online applications, you can quickly screen prospective tenants – for free.
$1,917/mo
Rent Zestimate®
Refinance and save
$1,405/mo
Est. payment
Refinancing to a lower rate could help reduce your monthly payments and save thousands over the life of the loan.
$1,405/mo
Est. payment
Explore your selling options
Work with a Zillow partner agent
Leverage their expertise and Zillow's premium Showcase listings to get your home seen by more buyers.
Get startedList with your own agent
Get your home in front of millions of buyers by listing it on Zillow.
Learn how to do itSell it yourself
Take full control of how buyers see your home on Zillow by listing For Sale by Owner (FSBO).
List your homeWhat's special
Open-concept designGenerously sized bedrooms
Zillow last checked:
Listing updated:
Listed by:
Jamie Collie (804)302-3000,
Honey Tree Realty
Bought with:
Dick Jeffress, 0225118564
CapCenter
Source: CVRMLS,MLS#: 2500830 Originating MLS: Central Virginia Regional MLS
Originating MLS: Central Virginia Regional MLSFacts & features
Interior
Bedrooms & bathrooms
- Bedrooms: 2
- Bathrooms: 2
- Full bathrooms: 2
Primary bedroom
- Description: Carpet, walk-in closet, ceiling fan
- Level: First
- Dimensions: 15.0 x 11.0
Bedroom 2
- Description: Carpet, walk-in closet, ceiling fan
- Level: First
- Dimensions: 14.0 x 12.0
Florida room
- Description: Carpet, lots of natural light
- Level: First
- Dimensions: 13.0 x 9.0
Foyer
- Level: First
- Dimensions: 7.0 x 4.0
Other
- Description: Tub & Shower
- Level: First
Half bath
- Level: First
Kitchen
- Level: First
- Dimensions: 19.0 x 10.0
Laundry
- Description: Washer & dryer
- Level: First
- Dimensions: 7.0 x 5.0
Living room
- Description: carpet, open floor plan
- Level: First
- Dimensions: 16.0 x 15.0
Heating
- Electric, Forced Air
Cooling
- Central Air
Appliances
- Included: Dryer, Dishwasher, Electric Water Heater, Refrigerator, Washer
- Laundry: Washer Hookup, Dryer Hookup, Stacked
Features
- Ceiling Fan(s), Dining Area, Bath in Primary Bedroom, Main Level Primary, Walk-In Closet(s)
- Flooring: Partially Carpeted, Vinyl
- Has basement: No
- Attic: None
Interior area
- Total interior livable area: 1,213 sqft
- Finished area above ground: 1,213
Property
Parking
- Parking features: Parking Lot
- Has uncovered spaces: Yes
Features
- Levels: One
- Stories: 1
- Pool features: Pool, Community
- Fencing: None
Details
- Parcel number: 727703193500209
- Zoning description: R9
Construction
Type & style
- Home type: Condo
- Architectural style: Transitional
- Property subtype: Condominium
- Attached to another structure: Yes
Materials
- Frame, Hardboard
- Roof: Composition
Condition
- Resale
- New construction: No
- Year built: 2005
Utilities & green energy
- Sewer: Public Sewer
- Water: Public
Community & HOA
Community
- Features: Common Grounds/Area, Clubhouse, Fitness, Home Owners Association, Pool
- Subdivision: Bristol Village @ Charter Colony
HOA
- Has HOA: Yes
- Amenities included: Landscaping, Management
- Services included: Clubhouse, Common Areas, Pool(s), Recreation Facilities
- HOA fee: $300 monthly
Location
- Region: Midlothian
Financial & listing details
- Price per square foot: $190/sqft
- Tax assessed value: $209,700
- Annual tax amount: $1,887
- Date on market: 1/17/2026
- Exclusions: Garage, Electric Fireplace
- Ownership: Individuals
- Ownership type: Sole Proprietor
Price history
| Date | Event | Price |
|---|---|---|
| 2/13/2025 | Sold | $230,000$190/sqft |
Source:  CVRMLS #2500830 Report a problem CVRMLS #2500830 Report a problem | ||
| 1/16/2025 | Pending sale | $230,000$190/sqft |
Source: CVRMLS #2500830 Report a problem | ||
| 1/11/2025 | Listed for sale | $230,000$190/sqft |
Source: CVRMLS #2500830 Report a problem | ||
Public tax history
| Year | Property taxes | Tax assessment |
|---|---|---|
| 2025 | $1,899 +0.6% | $213,400 +1.8% |
| 2024 | $1,887 +11.1% | $209,700 +12.3% |
| 2023 | $1,699 +4.3% | $186,700 +5.5% |
| 2022 | $1,628 +6.5% | $177,000 +10% |
| 2021 | $1,529 +4.3% | $160,900 +4.3% |
| 2020 | $1,465 +2.4% | $154,200 +2.4% |
| 2019 | $1,431 +1.1% | $150,600 +1.6% |
| 2018 | $1,415 +19.8% | $148,200 +9.5% |
| 2017 | $1,182 | $135,300 +9.9% |
| 2016 | $1,182 +0.6% | $123,100 +0.6% |
| 2015 | $1,175 +8.9% | $122,400 +8.9% |
| 2014 | $1,079 | $112,400 +6.1% |
| 2013 | -- | $105,900 |
| 2012 | -- | $105,900 -24.2% |
| 2011 | -- | $139,800 -10.3% |
| 2010 | -- | $155,800 -11.8% |
| 2009 | -- | $176,700 -4.4% |
| 2008 | -- | $184,800 +6.3% |
| 2007 | -- | $173,800 |
Find assessor info on the county website
Neighborhood: 23114
Nearby homes
- $192,5001 bd1 ba922 sqft704 Bristol Village Dr APT 202, Midlothian, VA 23114Off Market
- $185,4001 bd1 ba796 sqft704 Bristol Village Dr APT 104, Midlothian, VA 23114Off Market

- $11,3001 bd1 ba796 sqft704 Bristol Village Dr SUITE G01, Midlothian, VA 23114Off Market
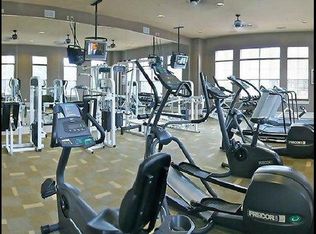
- $225,9002 bd2 ba1k sqft704 Bristol Village Dr APT B03, Midlothian, VA 23114Off Market
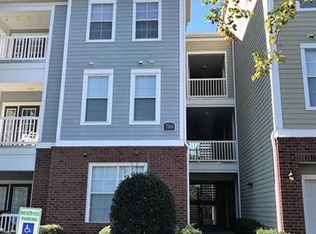
- $9,700-- bd-- ba-- sqft704 Bristol Village Dr SUITE G03, Midlothian, VA 23114Off Market
- $247,2002 bd2 ba1.3k sqft704 Bristol Village Dr APT 303, Midlothian, VA 23114Off Market
- $800-- bd-- ba-- sqft704 Bristol Village Dr APT S01, Midlothian, VA 23114Off Market
- $181,2001 bd1 ba796 sqft704 Bristol Village Dr APT B04, Midlothian, VA 23114Off Market
- $198,2001 bd1 ba922 sqft704 Bristol Village Dr APT 102, Midlothian, VA 23114Off Market
Nearby schools
GreatSchools rating
- 10/10J B Watkins Elementary SchoolGrades: PK-5Distance: 0.5 mi
- 9/10Midlothian Middle SchoolGrades: 6-8Distance: 0.9 mi
- 8/10Midlothian High SchoolGrades: 9-12Distance: 0.4 mi
Schools provided by the listing agent
- Elementary: Watkins
- Middle: Midlothian
- High: Midlothian
Source: CVRMLS. This data may not be complete. We recommend contacting the local school district to confirm school assignments for this home.
Get a cash offer in 3 minutes
Find out how much your home could sell for in as little as 3 minutes with a no-obligation cash offer.
Estimated market value
$243,600
Get a cash offer in 3 minutes
Find out how much your home could sell for in as little as 3 minutes with a no-obligation cash offer.
Estimated market value
$243,600
- Virginia
- Chesterfield County
- Midlothian
- 23114
- 704 Bristol Village Dr Apartment 105
Nearby cities
Nearby zip codes
Other Midlothian Topics
