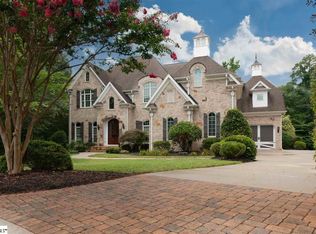
Welcome to one of Cobblestone’s most exceptional offerings— 704 Brixton Circle- where timeless architecture, refined craftsmanship, and resort-style living converge in a truly unforgettable park like setting. The custom 5BR/5.5BA estate immediately captivates with its striking stone and brick façade and commanding presence. This home simply sprawls across the 1.5 acre creekfront homesite, nestled among mature trees, & beautifully curated landscaping all tiered down to the fire pit and creek via the natural stone retaining walls and stairs! Entering through the European courtyard you are immediately greeted by a grand two-story foyer with a sweeping staircase that sets the homes tone—elegant, warm, and effortlessly sophisticated. Thoughtfully designed for both everyday living and elevated entertaining, the main level unfolds with gracious living spaces, rich hardwoods, detailed millwork, and soaring ceilings that invite natural light throughout. The great room is a showpiece, anchored by exposed beams and a stately fireplace, while walls of windows frame serene views of the surrounding landscape. The kitchen is as functional as it is beautiful—featuring custom cabinetry, a substantial center island, high-end appliances, and seamless flow into inviting gathering spaces. From intimate dinners to large-scale entertaining, every detail has been carefully considered. The primary suite offers a private retreat with a spa-inspired bath and tranquil views, while additional bedrooms and living areas provide both comfort and flexibility for family and guests. The lower level is a destination all its own—designed for both entertaining and retreat. A private, richly appointed pub-style lounge, is the perfect spot for hosting a wine tasting. Enjoy evenings around the billiards table, gather for cards, or unwind in the dedicated fitness room. An additional private suite on this level offers ideal accommodations for guests or multigenerational living, all wrapped in the same elevated finishes found throughout the home. Step outside and experience a setting that rivals a private resort. Expansive terraces, covered outdoor living spaces, outdoor kitchen, and multiple entertaining areas overlook a picturesque, park-like backyard complete with a firepit gathering space and lush natural surroundings. Every inch of this home reflects intentional design, quality craftsmanship, and a level of care rarely found. Hidden within the gates of one of the Upstate’s most sought-after communities, this is more than a home—it’s a lifestyle. The Five Forks location is just minutes away from great restaurants, shopping, entertainment, great schools, major highways & GSP International Airport, making it the perfect abode for those who demand the very best in luxury and convenience.
For sale
Price cut: $80K (8/17)
$2,895,000
704 Brixton Cir, Simpsonville, SC 29681
5beds
7,954sqft
Single Family Residence, Residential
Built in 2007
1.5 Acres Lot
$2,672,200 Zestimate®
$364/sqft
$-- HOA
What's special
Stately fireplaceFirepit gathering spaceTranquil viewsBeautifully curated landscapingLush natural surroundingsSubstantial center islandExpansive terraces
- 152 days
- 837
- 41
Zillow last checked:
Listing updated:
Listed by:
Ty Savage 864-444-7399,
Blackstream International RE,
Christa Savage,
Blackstream International RE
Source: Greater Greenville AOR,MLS#: 1587041
Facts & features
Interior
Bedrooms & bathrooms
- Bedrooms: 5
- Bathrooms: 7
- Full bathrooms: 5
- 1/2 bathrooms: 2
- Main level bathrooms: 1
- Main level bedrooms: 1
Rooms
- Room types: Exercise Room, Laundry, Media Room, Office/Study, Bonus Room/Rec Room, Attic, Breakfast Area, Guest Accommodations, Unfinished Space
Primary bedroom
- Area: 400
- Dimensions: 16 x 25
Bedroom 2
- Area: 306
- Dimensions: 17 x 18
Bedroom 3
- Area: 336
- Dimensions: 16 x 21
Bedroom 4
- Area: 224
- Dimensions: 16 x 14
Bedroom 5
- Area: 368
- Dimensions: 16 x 23
Primary bathroom
- Features: Double Sink, Full Bath, Shower-Separate, Sitting Room, Tub-Garden, Tub-Separate, Walk-In Closet(s), Multiple Closets
- Level: Main
Dining room
- Area: 182
- Dimensions: 13 x 14
Family room
- Area: 384
- Dimensions: 16 x 24
Kitchen
- Area: 336
- Dimensions: 16 x 21
Living room
- Area: 323
- Dimensions: 19 x 17
Bonus room
- Area: 800
- Dimensions: 20 x 40
Heating
- Forced Air, Multi-Units, Natural Gas
Cooling
- Central Air, Electric, Multi Units
Appliances
- Included: Dishwasher, Disposal, Free-Standing Gas Range, Self Cleaning Oven, Refrigerator, Gas Oven, Wine Cooler, Double Oven, Warming Drawer, Microwave, Range Hood, Gas Water Heater, Water Heater, Tankless Water Heater
- Laundry: 1st Floor, 2nd Floor, Walk-in, Laundry Room
Features
- 2nd Stair Case, Bookcases, High Ceilings, Ceiling Fan(s), Vaulted Ceiling(s), Ceiling Smooth, Tray Ceiling(s), Central Vacuum, Granite Counters, Open Floorplan, Soaking Tub, Walk-In Closet(s), Wet Bar, Countertops – Quartz, Pantry, Pot Filler Faucet, Radon System, Tile Counters
- Flooring: Carpet, Ceramic Tile, Wood, Concrete
- Windows: Window Treatments
- Basement: Finished,Walk-Out Access
- Attic: Pull Down Stairs,Storage
- Number of fireplaces: 5
- Fireplace features: Gas Log, Gas Starter, Wood Burning, Masonry, Outside
Interior area
- Total interior livable area: 7,954 sqft
Property
Parking
- Total spaces: 3
- Parking features: Attached, Garage Door Opener, Side/Rear Entry, Key Pad Entry, Circular Driveway, Parking Pad, Driveway, Concrete
- Attached garage spaces: 3
- Has uncovered spaces: Yes
Features
- Levels: Three Or More
- Stories: 3
- Patio & porch: Deck, Patio, Porch, Rear Porch
- Exterior features: Outdoor Kitchen
- Waterfront features: Creek
Lot
- Size: 1.5 Acres
- Features: Sidewalk, Sloped, Few Trees, Sprklr In Grnd-Full Yard, 1 - 2 Acres
Details
- Parcel number: 0531150105700
Construction
Type & style
- Home type: SingleFamily
- Architectural style: European,Rustic
- Property subtype: Single Family Residence, Residential
Materials
- Stone, Brick Veneer
- Foundation: Basement
- Roof: Architectural
Condition
- Year built: 2007
Utilities & green energy
- Sewer: Septic Tank
- Water: Public
- Utilities for property: Cable Available, Underground Utilities
Community & HOA
Community
- Features: Clubhouse, Common Areas, Gated, Street Lights, Playground, Pool, Sidewalks, Tennis Court(s)
- Subdivision: Cobblestone
HOA
- Has HOA: Yes
- Services included: Common Area Ins., Electricity, Gas, Pool, Street Lights, Trash, By-Laws, Restrictive Covenants
Location
- Region: Simpsonville
Financial & listing details
- Price per square foot: $364/sqft
- Tax assessed value: $1,458,470
- Annual tax amount: $6,483
- Date on market: 4/3/2026
Estimated market value
$2,672,200
$2.54M - $2.81M
$5,409/mo
Price history
| Date | Event | Price |
|---|---|---|
| 8/17/2026 | Price change | $2,895,000-2.7%$364/sqft |
Source:  Greater Greenville AOR #1587041 Report a problem Greater Greenville AOR #1587041 Report a problem | ||
| 7/18/2026 | Price change | $2,975,000-0.8%$374/sqft |
Source: Greater Greenville AOR #1587041 Report a problem | ||
| 4/3/2026 | Listed for sale | $2,999,000+1745.5%$377/sqft |
Source: Greater Greenville AOR #1587041 Report a problem | ||
| 9/5/2006 | Sold | $162,500$20/sqft |
Source: Public Record Report a problem | ||
Public tax history
| Year | Property taxes | Tax assessment |
|---|---|---|
| 2025 | $6,483 +4.9% | $1,213,690 +15% |
| 2024 | $6,181 -1.7% | $1,055,390 |
| 2023 | $6,287 +5% | $1,055,390 |
| 2022 | $5,987 +0.6% | $1,055,390 |
| 2021 | $5,949 +0% | $1,055,390 +4.6% |
| 2020 | $5,946 | $1,008,530 |
| 2019 | $5,946 -3.5% | $1,008,530 |
| 2018 | $6,160 | $1,008,530 +2400.1% |
| 2017 | $6,160 +0.6% | $40,340 -96% |
| 2016 | $6,124 +3.9% | $1,008,530 |
| 2015 | $5,895 +0.3% | $1,008,530 +7.7% |
| 2014 | $5,875 +8% | $936,850 |
| 2013 | $5,440 +3.5% | $936,850 |
| 2012 | $5,256 | -- |
| 2011 | $5,256 | -- |
| 2010 | $5,256 | -- |
| 2009 | -- | -- |
| 2008 | -- | -- |
| 2007 | -- | -- |
| 2006 | -- | -- |
| 2005 | -- | -- |
Find assessor info on the county website
Monthly payment
Est. payment
Payment breakdown
Explore the cost of this home by adjusting the details. Changes won't be saved.Climate risks
Neighborhood: 29681
Nearby schools
Schools provided by the listing agent
- Elementary: Oakview
- Middle: Beck
- High: J. L. Mann
Source: Greater Greenville AOR. This data may not be complete. We recommend contacting the local school district to confirm school assignments for this home.
- $2,069,2005 bd5 ba5.8k sqft712 Brixton Cir, Simpsonville, SC 29681Off Market
- $2,080,6005 bd6 ba6.2k sqft1 Putney Bridge Ln, Simpsonville, SC 29681Off Market
- $1,468,7004 bd3 ba4.5k sqft621 Brixton Cir, Simpsonville, SC 29681Off Market
- $1,804,5006 bd7 ba7.3k sqft416 Chancery Ln, Simpsonville, SC 29681Off Market
Similar homes
- $3,299,6815 bd7 ba9.5k sqft115 Annas Pl, Simpsonville, SC 29681For Sale
 MLS ID #1595115, Michael McGreevey, Herlong Sotheby's International Realty. Greater Greenville AOR
 - $2,199,0005 bd5 ba5k sqft305 Chancery Ln, Simpsonville, SC 29681For Sale
 MLS ID #1592426, Vivian Haney, Wilson Associates. Greater Greenville AOR
 - $1,999,9005 bd6 ba4.8k sqft128 Ramsford Ln, Simpsonville, SC 29681For Sale
 MLS ID #1600910, Ty Savage, Blackstream International RE. Greater Greenville AOR
 - $2,400,0005 bd7 ba7k sqft208 Holland Rd, Simpsonville, SC 29681For Sale
 MLS ID #1601940, Ronnetta Griffin, Griffin Fine Real Estate. Greater Greenville AOR
