Welcome to Kettering Schools and this warm, inviting Cape Cod that blends classic charm with generous living space—offering approximately 2,771 SQ FT, including 1,838 SQ FT above grade plus a finished lower level. Situated on a double lot, the backyard feels like your own private retreat. Enjoy a fully fenced yard, covered porch off the addition, storage shed, and a concrete pad ready for a basketball hoop or play area—plus room for gatherings, gardening, and outdoor fun. In spring and summer, the curb appeal comes alive with blooming irises, hydrangeas, hostas, lavender, and a beautiful Japanese maple. Step inside and you’ll immediately notice the warmth of the original oak floors flowing through the main living spaces. The welcoming front living room leads into an updated kitchen featuring quartz countertops (2023), newer dishwasher (2023) and microwave (2022), freshly painted cabinetry, and updated flooring. Just beyond is the oversized 26x15 great room addition—perfect for everyday living and entertaining—with space for dining, a large picture window, half bath, and a brick fireplace with new gas insert (2024), and a glass door opens to the covered composite deck for easy indoor-outdoor enjoyment. Two comfortable bedrooms and a full bath are located on the main level, with customized closet systems in the primary bedroom. Upstairs offers a flexible bonus area ideal for an office, crafts, or hobbies, along with a spacious third bedroom. The finished basement adds even more room to relax and entertain, complete with an electric fireplace, dry bar, and space for exercise or game tables. A 2.5-car garage includes a workshop area with myQ Smart app. Major updates include roof (2020), garage door opener (2020), and washer (2022). Conveniently located near shopping, dining, Downtown Dayton, and WPAFB—this home is ready to welcome you. Priced for today’s market and supported by a recent appraisal, this is a home that truly delivers comfort and value.
Sold for $303,000
Zestimate®
$303,000
704 Broad Blvd, Dayton, OH 45419
3beds
2,771sqft
Single Family Residence
Built in 1941
0.25 Acres Lot
$303,000 Zestimate®
$109/sqft
$2,291 Estimated rent
Home value
$303,000
$288,000 - $318,000
$2,291/mo
Zestimate® history
Owner options
List your home for rent
$2,291/mo
Rent Zestimate®
Find your next renter with Zillow Rental Manager. Plus, with online applications, you can quickly screen prospective tenants – for free.
$2,291/mo
Rent Zestimate®
Refinance and save
$2,088/mo
Est. payment
Refinancing to a lower rate could help reduce your monthly payments and save thousands over the life of the loan.
$2,088/mo
Est. payment
Explore your selling options
Work with a Zillow partner agent
Leverage their expertise and Zillow's premium Showcase listings to get your home seen by more buyers.
Get startedList with your own agent
Get your home in front of millions of buyers by listing it on Zillow.
Learn how to do itSell it yourself
Take full control of how buyers see your home on Zillow by listing For Sale by Owner (FSBO).
List your homeWhat's special
Fully fenced yardStorage shedSpace for diningCovered composite deckLarge picture windowFreshly painted cabinetryDouble lot
Zillow last checked:
Listing updated:
Listed by:
Diane M Jackson 937-310-7703,
RE/MAX Victory + Affiliates
Bought with:
Athena Zois, 2016005416
Keller Williams Advisors Rlty
Source: DABR MLS,MLS#: 951937 Originating MLS: Dayton Area Board of REALTORS
Originating MLS: Dayton Area Board of REALTORSFacts & features
Interior
Bedrooms & bathrooms
- Bedrooms: 3
- Bathrooms: 2
- Full bathrooms: 1
- 1/2 bathrooms: 1
- Main level bathrooms: 1
Primary bedroom
- Level: Main
- Dimensions: 15 x 12
Bedroom
- Level: Main
- Dimensions: 12 x 10
Bedroom
- Level: Second
- Dimensions: 21 x 12
Entry foyer
- Level: Main
- Dimensions: 6 x 4
Family room
- Level: Main
- Dimensions: 26 x 16
Kitchen
- Level: Main
- Dimensions: 16 x 10
Living room
- Level: Main
- Dimensions: 20 x 12
Office
- Level: Basement
- Dimensions: 13 x 11
Office
- Level: Second
- Dimensions: 14 x 6
Recreation
- Level: Basement
- Dimensions: 35 x 12
Utility room
- Level: Basement
- Dimensions: 18 x 13
Heating
- Forced Air, Natural Gas
Cooling
- Central Air
Appliances
- Included: Dryer, Dishwasher, Microwave, Range, Refrigerator, Washer, Gas Water Heater
Features
- Ceiling Fan(s), High Speed Internet, Kitchen/Family Room Combo, Pantry, Quartz Counters, Remodeled, Solid Surface Counters, Walk-In Closet(s)
- Windows: Double Hung, Double Pane Windows, Insulated Windows, Vinyl
- Basement: Crawl Space,Finished,Partially Finished
- Number of fireplaces: 2
- Fireplace features: Electric, Two, Glass Doors
Interior area
- Total structure area: 2,771
- Total interior livable area: 2,771 sqft
Property
Parking
- Total spaces: 2
- Parking features: Detached, Garage, Two Car Garage, Garage Door Opener, Storage
- Garage spaces: 2
Features
- Levels: One and One Half
- Patio & porch: Deck, Patio, Porch
- Exterior features: Deck, Fence, Porch, Patio, Storage
Lot
- Size: 0.25 Acres
- Dimensions: 55 x 150
Details
- Additional structures: Shed(s)
- Parcel number: N64008050144
- Zoning: Residential
- Zoning description: Residential
Construction
Type & style
- Home type: SingleFamily
- Architectural style: Cape Cod
- Property subtype: Single Family Residence
Materials
- Frame, Vinyl Siding
Condition
- Year built: 1941
Details
- Warranty included: Yes
Utilities & green energy
- Sewer: Storm Sewer
- Water: Public
- Utilities for property: Natural Gas Available, Sewer Available, Water Available, Cable Available
Community & HOA
Community
- Security: Smoke Detector(s)
- Subdivision: Woodward Heights
HOA
- Has HOA: No
Location
- Region: Dayton
Financial & listing details
- Price per square foot: $109/sqft
- Tax assessed value: $180,340
- Annual tax amount: $4,034
- Date on market: 2/11/2026
- Listing terms: Conventional,FHA,VA Loan
Price history
| Date | Event | Price |
|---|---|---|
| 3/13/2026 | Sold | $303,000+1%$109/sqft |
Source:  DABR MLS #951937 Report a problem DABR MLS #951937 Report a problem | ||
| 2/13/2026 | Pending sale | $299,900$108/sqft |
Source: DABR MLS #951937 Report a problem | ||
| 2/11/2026 | Listed for sale | $299,900+87.6%$108/sqft |
Source: DABR MLS #951937 Report a problem | ||
| 2/14/2020 | Sold | $159,900$58/sqft |
Source: DABR MLS #807855 Report a problem | ||
| 1/13/2020 | Pending sale | $159,900$58/sqft |
Source: Keller Williams Home Town Realty #807855 Report a problem | ||
| 12/31/2019 | Listed for sale | $159,900+26.4%$58/sqft |
Source: Keller Williams Home Town Realty #807855 Report a problem | ||
| 11/12/2013 | Listing removed | $126,500$46/sqft |
Source: Keller Williams - Dayton - North #560530 Report a problem | ||
| 11/8/2013 | Price change | $126,500-1.9%$46/sqft |
Source: Keller Williams - Dayton - North #560530 Report a problem | ||
| 10/26/2013 | Price change | $129,000-1.5%$47/sqft |
Source: Keller Williams - Dayton - North #560530 Report a problem | ||
| 10/5/2013 | Price change | $131,000-1.1%$47/sqft |
Source: Keller Williams - Dayton - North #560530 Report a problem | ||
| 9/26/2013 | Price change | $132,500-1.1%$48/sqft |
Source: Keller Williams - Dayton - North #560530 Report a problem | ||
| 9/12/2013 | Price change | $134,000-1.1%$48/sqft |
Source: Keller Williams - Dayton - North #560530 Report a problem | ||
| 8/21/2013 | Price change | $135,500-1.1%$49/sqft |
Source: Keller Williams - Dayton - North #560530 Report a problem | ||
| 8/8/2013 | Price change | $137,000-1.4%$49/sqft |
Source: Keller Williams - Dayton - North #560530 Report a problem | ||
| 7/13/2013 | Listed for sale | $139,000-8.6%$50/sqft |
Source: Keller Williams - Dayton - North #560530 Report a problem | ||
| 10/29/2004 | Sold | $152,000$55/sqft |
Source: Agent Provided Report a problem | ||
Public tax history
| Year | Property taxes | Tax assessment |
|---|---|---|
| 2025 | $4,034 -0.2% | $63,120 |
| 2024 | $4,042 +2.9% | $63,120 |
| 2023 | $3,927 +5.1% | $63,120 +33% |
| 2022 | $3,736 +8.1% | $47,470 |
| 2021 | $3,456 -0.3% | $47,470 |
| 2020 | $3,468 +5.4% | $47,470 +19.2% |
| 2019 | $3,292 -0.5% | $39,840 |
| 2018 | $3,310 +8.5% | $39,840 |
| 2017 | $3,049 -4.6% | $39,840 +1.5% |
| 2016 | $3,195 +3.3% | $39,250 |
| 2015 | $3,093 +1.3% | $39,250 |
| 2014 | $3,053 | $39,250 |
Find assessor info on the county website
Neighborhood: 45419
Nearby homes
- $239,0003 bd3 ba978 sqft708 Broad Blvd, Dayton, OH 45419Off Market
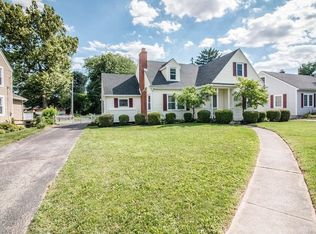
- $207,1003 bd1 ba1.2k sqft700 Broad Blvd, Dayton, OH 45419Off Market
- $178,6002 bd1 ba840 sqft2808 Hazelwood Ave, Dayton, OH 45419Off Market
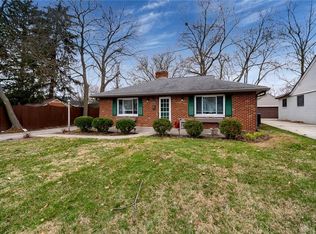
- $240,3003 bd2 ba1.3k sqft712 Broad Blvd, Dayton, OH 45419Off Market
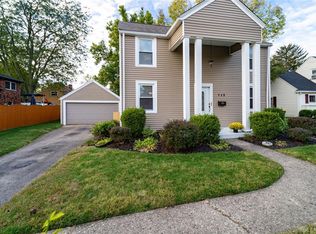
- $232,4003 bd2 ba1.2k sqft2805 California Ave, Dayton, OH 45419Off Market
- $297,8003 bd3 ba2.6k sqft658 Broad Blvd, Dayton, OH 45419Off Market
- $217,1003 bd1 ba1.4k sqft2812 Hazelwood Ave, Dayton, OH 45419Off Market
- $246,2003 bd2 ba1.1k sqft2809 California Ave, Dayton, OH 45419Off Market
Nearby schools
GreatSchools rating
- 7/10Orchard Park Elementary SchoolGrades: K-5Distance: 0.3 mi
- 8/10Van Buren Middle SchoolGrades: 6-8Distance: 1 mi
- 7/10Kettering Fairmont High SchoolGrades: 9-12Distance: 0.7 mi
Schools provided by the listing agent
- District: Kettering
Source: DABR MLS. This data may not be complete. We recommend contacting the local school district to confirm school assignments for this home.
Get a cash offer in 3 minutes
Find out how much your home could sell for in as little as 3 minutes with a no-obligation cash offer.
Estimated market value
$303,000
Get a cash offer in 3 minutes
Find out how much your home could sell for in as little as 3 minutes with a no-obligation cash offer.
Estimated market value
$303,000
- Ohio
- Montgomery County
- Kettering
- 45419
- 704 Broad Blvd
Nearby cities
Nearby zip codes
Other Kettering Topics
