Welcome to this cash-focused living opportunity in the heart of Clearwater, offering a cozy lifestyle with long-term potential, investment appeal, and plenty of room for personalization. This home presents a great opportunity for a buyer looking to step into a space that is comfortable and livable now, while having the ability to add value over time through thoughtful updates and improvements. **ALSO, THE SELLER IS OFFERING A $2,000 BUYER CREDIT TO BE USED TOWARDS COSMETICS OR REPAIRS AT THE BUYER'S DISCRETION** Inside, you’ll find a bright and inviting layout with new flooring throughout the main living areas and fresh interior paint that gives the home a clean, move-in ready feel. The large living space is filled with natural light and offers flexibility for both everyday living and entertaining, while the guest bedroom features updated tile-style flooring for a modern, low-maintenance finish. The home also includes solar panels, adding an energy-efficient feature with the potential to help reduce monthly utility costs. With solid bones and key updates already in place, this home is well-suited for a buyer who appreciates immediate comfort with the option to enhance and customize over time. Both bathrooms showcase charming original vintage tile, adding a timeless and stylish touch that reflects the character of the home, while also offering an opportunity for personalization. The spaces are ready for new vanities, allowing the next owner to select their own finishes and create a look that fits their style. The home offers a generous yard, ideal for relaxing, pets, or creating your own outdoor space, with recent exterior improvements that open up the space and enhance overall curb appeal. There is plenty of room to expand on landscaping or design an outdoor setting that matches your vision. The kitchen includes a refrigerator and dishwasher approximately 3 years old and a stove approximately 5 years old, all included with the home, while the washer, dryer, and microwave are not included. Seller is willing to offer a credit toward bathroom vanities or additional cosmetic updates such as flooring or landscaping, giving buyers flexibility to make the home their own. Conveniently located near Clearwater Beach, St. Pete–Clearwater International Airport, and major roadways including US Highway 19 and Gulf to Bay Boulevard, with easy access to shopping, dining, and everyday conveniences, this home is a strong opportunity for buyers seeking a comfortable space today with the ability to create something even more special over time.
Pending
Price cut: $20K (6/24)
$280,000
704 BROOKSIDE DRIVE, CLEARWATER, FL 33764
2beds
1,371sqft
Single Family Residence
Built in 1955
8,255 Square Feet Lot
$-- Zestimate®
$204/sqft
$-- HOA
What's special
Fresh interior paintBright and inviting layoutSolar panels
- 162 days
- 107
- 0
Zillow last checked:
Listing updated:
Listed by:
Brandon Rimes 813-917-1894,
KELLER WILLIAMS REALTY- PALM HARBOR 727-772-0772,
Nicole Swido 727-307-4054,
KELLER WILLIAMS REALTY- PALM HARBOR
Source: Stellar MLS,MLS#: TB8490111 Originating MLS: Suncoast Tampa
Originating MLS: Suncoast Tampa
Facts & features
Interior
Bedrooms & bathrooms
- Bedrooms: 2
- Bathrooms: 2
- Full bathrooms: 1
- 1/2 bathrooms: 1
Primary bedroom
- Features: Built-in Closet
- Level: First
Bedroom 2
- Features: Built-in Closet
- Level: First
Kitchen
- Level: First
Living room
- Level: First
Heating
- Central
Cooling
- Central Air
Appliances
- Included: Dishwasher, Range, Refrigerator
- Laundry: Other
Features
- Ceiling Fan(s), Open Floorplan
- Flooring: Luxury Vinyl, Tile, Hardwood
- Has fireplace: Yes
- Fireplace features: Living Room, Wood Burning
Interior area
- Total structure area: 1,637
- Total interior livable area: 1,371 sqft
Video & virtual tour
Property
Parking
- Total spaces: 1
- Parking features: Driveway
- Attached garage spaces: 1
- Has uncovered spaces: Yes
Features
- Levels: One
- Stories: 1
- Patio & porch: Patio
- Exterior features: Sidewalk
Lot
- Size: 8,255 Square Feet
- Dimensions: 70 x 118
Details
- Parcel number: 132915120960000140
- Special conditions: None
Construction
Type & style
- Home type: SingleFamily
- Property subtype: Single Family Residence
Materials
- Block, Concrete, Stucco
- Foundation: Slab
- Roof: Shingle
Condition
- Completed
- New construction: No
- Year built: 1955
Utilities & green energy
- Sewer: Public Sewer
- Water: Public
- Utilities for property: BB/HS Internet Available, Cable Available, Electricity Connected, Sewer Connected, Water Connected
Community & HOA
Community
- Pet fee: $0 monthly
- Subdivision: BROOKSIDE SUB
HOA
- Has HOA: No
Location
- Region: Clearwater
Financial & listing details
- Price per square foot: $204/sqft
- Tax assessed value: $234,139
- Annual tax amount: $4,314
- Date on market: 3/31/2026
- Cumulative days on market: 199 days
- Listing terms: Cash
- Ownership: Fee Simple
- Total actual rent: 0
- Electric utility on property: Yes
- Road surface type: Paved
Estimated market value
Not available
Estimated sales range
Not available
Not available
Price history
| Date | Event | Price |
|---|---|---|
| 8/3/2026 | Pending sale | $280,000$204/sqft |
Source:  Stellar MLS #TB8490111 Report a problem Stellar MLS #TB8490111 Report a problem | ||
| 6/24/2026 | Price change | $280,000-6.7%$204/sqft |
Source: Stellar MLS #TB8490111 Report a problem | ||
| 5/27/2026 | Price change | $300,000-6.2%$219/sqft |
Source: Stellar MLS #TB8490111 Report a problem | ||
| 5/8/2026 | Price change | $319,900-8.6%$233/sqft |
Source: Stellar MLS #TB8490111 Report a problem | ||
| 4/28/2026 | Price change | $350,000-5.4%$255/sqft |
Source: Stellar MLS #TB8490111 Report a problem | ||
| 4/1/2026 | Listed for sale | $369,900+34.5%$270/sqft |
Source: Stellar MLS #TB8490111 Report a problem | ||
| 3/4/2026 | Listing removed | $275,000$201/sqft |
Source: Stellar MLS #TB8462562 Report a problem | ||
| 2/9/2026 | Listed for sale | $275,000$201/sqft |
Source: Stellar MLS #TB8462562 Report a problem | ||
| 2/1/2026 | Pending sale | $275,000$201/sqft |
Source: Stellar MLS #TB8462562 Report a problem | ||
| 1/21/2026 | Price change | $275,000-5.2%$201/sqft |
Source: Stellar MLS #TB8462562 Report a problem | ||
| 1/9/2026 | Listed for sale | $290,000+132.2%$212/sqft |
Source: Stellar MLS #TB8462562 Report a problem | ||
| 3/29/2002 | Sold | $124,900$91/sqft |
Source: Public Record Report a problem | ||
Public tax history
| Year | Property taxes | Tax assessment |
|---|---|---|
| 2025 | $4,315 +15.1% | $217,559 +10% |
| 2024 | $3,748 -3.1% | $197,781 +7.5% |
| 2023 | $3,866 +6.8% | $184,000 +10% |
| 2022 | $3,619 +17.1% | $167,273 +10% |
| 2021 | $3,090 +7.4% | $152,066 +9.1% |
| 2020 | $2,876 +7.7% | $139,396 +10% |
| 2019 | $2,670 | $126,724 -9.5% |
| 2018 | $2,670 +3.6% | $139,967 -8.4% |
| 2017 | $2,576 +8.6% | $152,731 +2% |
| 2016 | $2,372 +7.7% | $149,699 +11.5% |
| 2015 | $2,203 +27.4% | $134,231 +56.3% |
| 2014 | $1,729 +9.9% | $85,856 +13% |
| 2013 | $1,573 +12.6% | $75,956 +16.8% |
| 2012 | $1,397 | $65,030 -11.3% |
| 2011 | -- | $73,281 -23.1% |
| 2010 | -- | $95,353 -6.8% |
| 2009 | -- | $102,312 -21.4% |
| 2008 | $2,649 | $130,100 +18.3% |
| 2007 | -- | $110,009 -16.9% |
| 2005 | -- | $132,400 +20.6% |
| 2004 | $1,750 +2% | $109,800 +10.6% |
| 2003 | $1,715 +108% | $99,300 +29.3% |
| 2002 | $825 | $76,800 +3.1% |
| 2001 | $825 +5.5% | $74,500 +5.2% |
| 2000 | $782 | $70,800 |
Find assessor info on the county website
Monthly payment
Est. payment
Payment breakdown
Explore the cost of this home by adjusting the details. Changes won't be saved.Climate risks
Neighborhood: 33764
Nearby schools
Schools provided by the listing agent
- Elementary: Plumb Elementary-PN
- Middle: Oak Grove Middle-PN
- High: Clearwater High-PN
Source: Stellar MLS. This data may not be complete. We recommend contacting the local school district to confirm school assignments for this home.
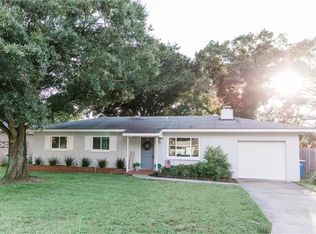
Similar homes
- $299,0003 bd2 ba1.3k sqft1415 WOOD AVENUE, CLEARWATER, FL 33755For Sale

 MLS ID #TB8490045, John Scalia, EXP REALTY LLC. Stellar MLS
 - $304,0003 bd1 ba936 sqft1464 DRUID ROAD E, CLEARWATER, FL 33756For Sale
 MLS ID #TB8505551, Maibel Hernandez, MY REALTY GROUP, LLC.. Stellar MLS
 - $295,0003 bd2 ba1.4k sqft803 FAIRWOOD LANE, CLEARWATER, FL 33759For Sale
 MLS ID #TB8545323, Gary Ubaldini, KELLER WILLIAMS REALTY- PALM HARBOR. Stellar MLS
 - $339,8003 bd2 ba1.3k sqft1234 FORREST HILL DRIVE, CLEARWATER, FL 33756For Sale
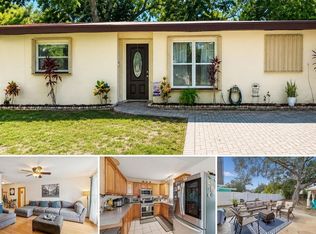 MLS ID #TB8475745, Yainys ECHEVARRIA SAMADA, B&Y REALTY GROUP LLC. Stellar MLS
 - $285,0003 bd1 ba1.1k sqft10949 105TH STREET, LARGO, FL 33773For SaleMLS ID #TB8538711, Nathan Shirk, EXP REALTY LLC. Stellar MLS
- $349,9003 bd2 ba1.5k sqft1421 TEMPLE STREET, CLEARWATER, FL 33756For SaleMLS ID #TB8527099, Katrina Jauregui, REDFIN CORPORATION. Stellar MLS
- $378,5002 bd2 ba1.2k sqft831 GRAND CENTRAL STREET, CLEARWATER, FL 33756For SaleMLS ID #TB8536484, Bill Kulaga, AGILE GROUP REALTY. Stellar MLS
- $279,9002 bd2 ba918 sqft2662 MEGAN COURT, PALM HARBOR, FL 34684For SaleMLS ID #TB8512496, Sonja Craparo, PREMIER SOTHEBY'S INTL REALTY. Stellar MLS
- $349,0002 bd1 ba1.5k sqft1428 PINEBROOK DRIVE, CLEARWATER, FL 33755For SaleMLS ID #TB8520036, Mark Ganier, RE/MAX REALTEC GROUP INC. Stellar MLS
- $207,9002 bd2 ba935 sqft2008 SUNSET GROVE LANE, CLEARWATER, FL 33765For SaleMLS ID #W7888393, Michele Dieter, F I GREY & SON RESIDENTIAL. Stellar MLS
- $397,0004 bd2 ba1.5k sqft2027 E VALENCIA WAY E, CLEARWATER, FL 33764For SaleMLS ID #TB8490914, Sheri Boesch, EXP REALTY LLC. Stellar MLS
- $273,0003 bd1 ba1.1k sqft8871 93RD STREET, SEMINOLE, FL 33777For SaleMLS ID #TB8523498, Karena Caputo, SIGNATURE REALTY ASSOCIATES. Stellar MLS
- $299,0003 bd1 ba1.3k sqft5557 146TH TERRACE N, CLEARWATER, FL 33760For SaleMLS ID #TB8503248, Marie Baethke, CORCORAN DWELLINGS. Stellar MLS
- $289,0003 bd2 ba1k sqft514 E MORGAN STREET, TARPON SPRINGS, FL 34689For SaleMLS ID #TB8476416, Angelica Vazquez, EZ CHOICE REALTY. Stellar MLS
- $299,0003 bd1 ba1k sqft8036 ROSE TERRACE, SEMINOLE, FL 33777For SaleMLS ID #TB8506664, Joe Legerski, LPT REALTY, LLC. Stellar MLS
- $349,9003 bd2 ba1.1k sqft568 MANOR DRIVE, DUNEDIN, FL 34698For SaleMLS ID #TB8538759, Serina Konomos, BHHS FLORIDA PROPERTIES GROUP. Stellar MLS
- $289,0003 bd2 ba1.2k sqft3521 74TH AVENUE N, PINELLAS PARK, FL 33781For SaleMLS ID #TB8533399, John Blevins, GENSTONE REALTY. Stellar MLS
- $375,0004 bd3 ba1.4k sqft1807 CARLTON DRIVE, CLEARWATER, FL 33759For SaleMLS ID #TB8531802, Ashley Dougherty, FLORIDA DRIVEN REAL ESTATE. Stellar MLS
- $350,0002 bd2 ba1.2k sqft10651 125TH AVENUE, LARGO, FL 33773For SaleMLS ID #TB8513045, Victor Adamo, KELLER WILLIAMS GULF BEACHES. Stellar MLS
