
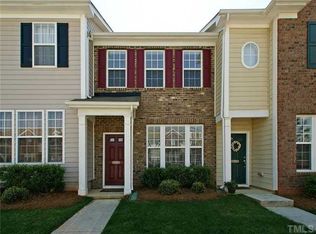
First-time homebuyer alert! Why rent when you can own this updated townhome in desirable Renaissance Park? Open floorplan with tons of natural light! Beautiful dining room leads into the updated kitchen- with marble counters, white cabinets, and stainless appliances. Counter seating overlooks the cozy living area with gas logs and access to the back patio. Upstairs, the primary bedroom has a walk-in closet and a beautiful vaulted ceiling with ceiling fan. Both spacious bedrooms have their own updated private baths. This walkable community has it all- pool, clubhouse, tennis, gym ,volleyball court, and playground. Conveniently located minutes to DTR, I-40, 440, the farmer's market, Dix Park, Cary, and NCSU, this location and price cannot be beat!
Sold for $310,000
$310,000
704 Bryant St, Raleigh, NC 27603
2beds
1,409sqft
Townhouse, Residential
Built in 2007
1,306.8 Square Feet Lot
$-- Zestimate®
$220/sqft
$1,667 Estimated rent
Home value
Not available
Estimated sales range
Not available
$1,667/mo
Zestimate® history
Loading...
Owner options
List your home for rent
$1,667/mo
Rent Zestimate®
Find your next renter with Zillow Rental Manager. Plus, with online applications, you can quickly screen prospective tenants – for free.
Learn more$1,667/mo
Rent Zestimate®
Refinance and save
$1,915/mo
Est. payment
Refinancing to a lower rate could help reduce your monthly payments and save thousands over the life of the loan.
See today's rates$1,915/mo
Est. payment
Explore your selling options
Work with a Zillow partner agent
Leverage their expertise and Zillow's premium Showcase listings to get your home seen by more buyers.
Get startedList with your own agent
Get your home in front of millions of buyers by listing it on Zillow.
Learn how to do itSell it yourself
Take full control of how buyers see your home on Zillow by listing For Sale by Owner (FSBO).
List your homeWhat's special
Zillow last checked:
Listing updated:
Listed by:
Toni Martin 919-630-7720,
Long & Foster Real Estate INC/Stonehenge
Bought with:
Adam Kalkhof, 276470
Berkshire Hathaway HomeService
Source: Doorify MLS,MLS#: 10044711
Facts & features
Interior
Bedrooms & bathrooms
- Bedrooms: 2
- Bathrooms: 3
- Full bathrooms: 2
- 1/2 bathrooms: 1
Heating
- Forced Air, Natural Gas, Zoned
Cooling
- Ceiling Fan(s), Central Air
Appliances
- Included: Cooktop, Dishwasher, Disposal, Dryer, Electric Cooktop, Electric Range, Gas Water Heater, Microwave, Refrigerator, Stainless Steel Appliance(s), Washer
- Laundry: Laundry Closet, Upper Level
Features
- Bathtub/Shower Combination, Cathedral Ceiling(s), Ceiling Fan(s), Dining L, Entrance Foyer, Granite Counters, Smart Thermostat, Storage
- Flooring: Carpet, Hardwood, Tile
- Windows: Blinds
- Number of fireplaces: 1
- Fireplace features: Family Room, Gas, Gas Log
- Common walls with other units/homes: 2+ Common Walls, No One Above
Interior area
- Total structure area: 1,409
- Total interior livable area: 1,409 sqft
- Finished area above ground: 1,409
- Finished area below ground: 0
Property
Parking
- Total spaces: 2
- Parking features: Assigned, Parking Lot
- Uncovered spaces: 20
Features
- Levels: Two
- Stories: 2
- Patio & porch: Patio
- Pool features: Association, Community, Salt Water
- Has view: Yes
Lot
- Size: 1,306 sqft
Details
- Parcel number: 1702019611
- Special conditions: Standard
Construction
Type & style
- Home type: Townhouse
- Architectural style: Traditional, Transitional
- Property subtype: Townhouse, Residential
- Attached to another structure: Yes
Materials
- Vinyl Siding
- Foundation: Slab
- Roof: Shingle
Condition
- New construction: No
- Year built: 2007
Utilities & green energy
- Sewer: Public Sewer
- Water: Public
Community & neighborhood
Community
- Community features: Clubhouse, Playground, Pool, Sidewalks, Street Lights, Tennis Court(s)
Location
- Region: Raleigh
- Subdivision: Renaissance Park
HOA & financial
HOA
- Has HOA: Yes
- HOA fee: $99 monthly
- Amenities included: Clubhouse, Fitness Center, Playground, Pool, Tennis Court(s)
- Services included: Maintenance Grounds, Pest Control
Other financial information
- Additional fee information: Second HOA Fee $231 Quarterly
Other
Other facts
- Road surface type: Paved
Price history
| Date | Event | Price |
|---|---|---|
| 9/25/2024 | Sold | $310,000-1.6%$220/sqft |
Source:  Doorify MLS #10044711 Report a problem Doorify MLS #10044711 Report a problem | ||
| 8/15/2024 | Pending sale | $315,000$224/sqft |
Source: Doorify MLS #10044711 Report a problem | ||
| 8/2/2024 | Listed for sale | $315,000+37%$224/sqft |
Source: Doorify MLS #10044711 Report a problem | ||
| 10/14/2020 | Sold | $230,000+1.8%$163/sqft |
Source: Doorify MLS #2338762 Report a problem | ||
| 8/29/2020 | Pending sale | $225,900$160/sqft |
Source: eXp Realty LLC #2338762 Report a problem | ||
| 8/27/2020 | Listed for sale | $225,900+58%$160/sqft |
Source: eXp Realty LLC #2338762 Report a problem | ||
| 5/30/2014 | Sold | $143,000-1.3%$101/sqft |
Source: Public Record Report a problem | ||
| 4/3/2014 | Price change | $144,900-3.3%$103/sqft |
Source: Sold By Summer Real Estate LLC #1920972 Report a problem | ||
| 11/20/2013 | Listed for sale | $149,900-5.7%$106/sqft |
Source: Sold By Summer Real Estate LLC #1920972 Report a problem | ||
| 12/31/2007 | Sold | $159,000$113/sqft |
Source: Public Record Report a problem | ||
Public tax history
| Year | Property taxes | Tax assessment |
|---|---|---|
| 2025 | $2,721 +0.4% | $309,675 |
| 2024 | $2,710 +16.8% | $309,675 +46.8% |
| 2023 | $2,320 +7.6% | $210,984 |
| 2022 | $2,156 +4% | $210,984 |
| 2021 | $2,073 +1.8% | $210,984 |
| 2020 | $2,035 +8.8% | $210,984 +32.1% |
| 2019 | $1,871 | $159,720 |
| 2018 | $1,871 +11.3% | $159,720 |
| 2017 | $1,682 +2.1% | $159,720 |
| 2016 | $1,647 -10.5% | $159,720 -9.2% |
| 2015 | $1,841 +5.4% | $175,890 |
| 2014 | $1,747 | $175,890 |
| 2013 | -- | $175,890 |
| 2012 | -- | $175,890 |
| 2011 | -- | $175,890 |
| 2010 | -- | $175,890 |
| 2009 | -- | $175,890 |
Find assessor info on the county website
Neighborhood: Southwest Raleigh

Nearby schools
GreatSchools rating
- 5/10Smith ElementaryGrades: PK-5Distance: 1.5 mi
- 3/10North Garner MiddleGrades: 6-8Distance: 2.9 mi
- 5/10Garner HighGrades: 9-12Distance: 2.1 mi
Schools provided by the listing agent
- Elementary: Wake - Smith
- Middle: Wake - North Garner
- High: Wake - Garner
Source: Doorify MLS. This data may not be complete. We recommend contacting the local school district to confirm school assignments for this home.


Get pre-qualified for a loan
At Zillow Home Loans, we can pre-qualify you in as little as 5 minutes with no impact to your credit score.An equal housing lender. NMLS #10287.
Nearby cities
Nearby neighborhoods
Nearby zip codes
Other Raleigh Topics
