Truly move-in ready with no fuss. This home feels practically brand new, featuring modern finishes and a functional open
layout with nothing outdated and no projects needed. Clean, fresh, and easy to maintain, it’s ideal for buyers who want peace
of mind and a simple transition into homeownership. Conveniently located with quick access to shopping, dining, and major
highways. Unpack and enjoy from day one.
Sold
Price Unknown
704 Buzzard Lake Trl, Fort Worth, TX 76120
3beds
1,696sqft
Single Family Residence
Built in 2018
5,662 Square Feet Lot
$329,800 Zestimate®
$--/sqft
$2,397 Estimated rent
Home value
$329,800
$307,000 - $353,000
$2,397/mo
Zestimate® history
Owner options
List your home for rent
$2,397/mo
Rent Zestimate®
Find your next renter with Zillow Rental Manager. Plus, with online applications, you can quickly screen prospective tenants – for free.
$2,397/mo
Rent Zestimate®
Refinance and save
$378/mo
Est. payment
Refinancing to a lower rate could help reduce your monthly payments and save thousands over the life of the loan.
$378/mo
Est. payment
Explore your selling options
Work with a Zillow partner agent
Leverage their expertise and Zillow's premium Showcase listings to get your home seen by more buyers.
Get startedList with your own agent
Get your home in front of millions of buyers by listing it on Zillow.
Learn how to do itSell it yourself
Take full control of how buyers see your home on Zillow by listing For Sale by Owner (FSBO).
List your homeWhat's special
Modern finishes
Zillow last checked:
Listing updated:
Listed by:
Briana Cole 0840108 855-299-7653,
Mark Spain Real Estate 855-299-7653,
Bella Jenkins 0717941 214-507-4457,
Mark Spain Real Estate
Bought with:
Tan Li
Rendon Realty, LLC
Source: NTREIS,MLS#: 21163020
Facts & features
Interior
Bedrooms & bathrooms
- Bedrooms: 3
- Bathrooms: 2
- Full bathrooms: 2
Primary bedroom
- Features: En Suite Bathroom
- Level: First
- Dimensions: 14 x 13
Bedroom
- Features: Ceiling Fan(s)
- Level: First
- Dimensions: 10 x 11
Bedroom
- Features: Ceiling Fan(s)
- Level: First
- Dimensions: 10 x 11
Primary bathroom
- Features: Garden Tub/Roman Tub
- Level: First
- Dimensions: 7 x 8
Other
- Features: Garden Tub/Roman Tub
- Level: First
- Dimensions: 7 x 8
Kitchen
- Features: Pantry
- Level: First
- Dimensions: 21 x 16
Living room
- Level: First
- Dimensions: 1 x 1
Utility room
- Level: First
- Dimensions: 6 x 7
Heating
- Central
Cooling
- Central Air
Appliances
- Included: Dishwasher, Disposal
Features
- Pantry, Walk-In Closet(s)
- Has basement: No
- Has fireplace: No
Interior area
- Total interior livable area: 1,696 sqft
Property
Parking
- Total spaces: 2
- Parking features: Garage Faces Front
- Attached garage spaces: 2
Features
- Levels: One
- Stories: 1
- Pool features: None
- Fencing: Wood
Lot
- Size: 5,662 Square Feet
Details
- Parcel number: 42309733
Construction
Type & style
- Home type: SingleFamily
- Architectural style: Traditional,Detached
- Property subtype: Single Family Residence
Condition
- Year built: 2018
Utilities & green energy
- Sewer: Public Sewer
- Water: Public
- Utilities for property: Sewer Available, Water Available
Community & HOA
Community
- Subdivision: Trinity Oaks
HOA
- Has HOA: Yes
- Services included: Association Management, Maintenance Grounds
- HOA fee: $378 annually
- HOA name: Trinity Oaks Owners Association
- HOA phone: 972-612-2303
Location
- Region: Fort Worth
Financial & listing details
- Tax assessed value: $227,245
- Annual tax amount: $3,064
- Date on market: 1/30/2026
- Cumulative days on market: 47 days
Price history
| Date | Event | Price |
|---|---|---|
| 4/8/2026 | Sold | -- |
Source: NTREIS #21163020 Report a problem | ||
| 3/31/2026 | Pending sale | $345,000$203/sqft |
Source: NTREIS #21163020 Report a problem | ||
| 3/19/2026 | Contingent | $345,000$203/sqft |
Source: NTREIS #21163020 Report a problem | ||
| 1/30/2026 | Listed for sale | $345,000$203/sqft |
Source: NTREIS #21163020 Report a problem | ||
Public tax history
| Year | Property taxes | Tax assessment |
|---|---|---|
| 2025 | $3,064 -33.3% | $227,245 -18.3% |
| 2024 | $4,591 -0.1% | $278,044 -4.7% |
| 2023 | $4,595 -17.1% | $291,791 +4.7% |
| 2022 | $5,542 | $278,690 +24.4% |
| 2021 | -- | $224,000 |
| 2020 | $6,145 -1.9% | $224,000 -5.3% |
| 2019 | $6,262 +5590.9% | $236,600 +5815% |
| 2018 | $110 | $4,000 |
Find assessor info on the county website
Neighborhood: John T White
Nearby homes
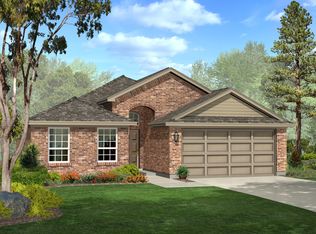
- $336,9004 bd2 ba1.7k sqft708 Buzzard Lake Trl, Fort Worth, TX 76120Off Market
- $365,200-- bd-- ba2.3k sqft700 Buzzard Lake Trl, Fort Worth, TX 76120Off Market
- $380,000-- bd-- ba2.4k sqft712 Buzzard Lake Trl, Fort Worth, TX 76120Off Market
- $340,700-- bd-- ba1.7k sqft632 Buzzard Lake Trl, Fort Worth, TX 76120Off Market
- $385,8004 bd3 ba1.9k sqft628 Buzzard Lake Trl, Fort Worth, TX 76120Off Market
- $347,000-- bd-- ba1.8k sqft716 Buzzard Lake Trl, Fort Worth, TX 76120Off Market
- $--5 bd4 ba2.4k sqft705 Buzzard Lake Trl, Fort Worth, TX 76120Sold
- $332,600-- bd-- ba1.7k sqft701 Buzzard Lake Trl, Fort Worth, TX 76120Off Market
Nearby schools
GreatSchools rating
- 6/10Lowery Road Elementary SchoolGrades: PK-5Distance: 0.5 mi
- 3/10Jean McClung Middle SchoolGrades: 6-8Distance: 3.4 mi
- 2/10Eastern Hills High SchoolGrades: 9-12Distance: 3.5 mi
Schools provided by the listing agent
- Elementary: Loweryrd
- Middle: Jean Mcclung
- High: Eastern Hills
- District: Fort Worth ISD
Source: NTREIS. This data may not be complete. We recommend contacting the local school district to confirm school assignments for this home.
Get a cash offer in 3 minutes
Find out how much your home could sell for in as little as 3 minutes with a no-obligation cash offer.
Estimated market value
$329,800
Get a cash offer in 3 minutes
Find out how much your home could sell for in as little as 3 minutes with a no-obligation cash offer.
Estimated market value
$329,800
- Texas
- Tarrant County
- Fort Worth
- 76120
- John T White
- 704 Buzzard Lake Trl
Nearby cities
Nearby neighborhoods
Nearby zip codes
Other Fort Worth Topics
