Skip main navigation
Sold for $950,000
  • $950,000

    704 Caleb Ln, Annapolis, MD 21401

    6beds
    6,027sqft
    Single Family Residence
    Built in 2004
    9,840 Square Feet Lot
    $939,300 Zestimate®
    $158/sqft
    $7,238 Estimated rent

    Home value

    $939,300

    $892,000 - $986,000

    $7,238/mo

    Zestimate® history
    Loading
    Loading...

    Owner options

    List your home for rent

    $7,238/mo

    Rent Zestimate®

    Find your next renter with Zillow Rental Manager. Plus, with online applications, you can quickly screen prospective tenants – for free.

    Learn more

    $7,238/mo

    Rent Zestimate®

    Refinance and save

    $6,483/mo

    Est. payment

    Refinancing to a lower rate could help reduce your monthly payments and save thousands over the life of the loan.

    See today's rates

    $6,483/mo

    Est. payment

    Explore your selling options

    Work with a Zillow partner agent

    Leverage their expertise and Zillow's premium Showcase listings to get your home seen by more buyers.

    Get started

    List with your own agent

    Get your home in front of millions of buyers by listing it on Zillow.

    Learn how to do it

    Sell it yourself

    Take full control of how buyers see your home on Zillow by listing For Sale by Owner (FSBO).

    List your home

    What's special

    Cozy gas fireplaceRenovated kitchenSecondary staircaseBeautifully maintained hardwood floorsAmazing garden apartmentCustom cabinetryMassive center island
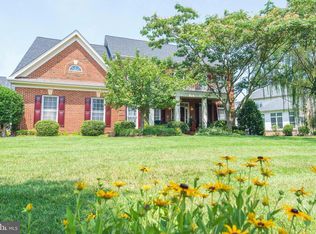
    Two houses for the price of one! 704 Caleb Lane includes an amazing garden apartment, perfect for an in-law or au pair! It is beautifully maintained and loaded with recent updates in the highly sought-after, amenity-rich Kingsport community of Annapolis. The spacious, open floor plan is enhanced by the many value-added updates in the home, including the renovated kitchen, roof (2022), HVAC systems (2025 and 2022), and water heater (2022). The light-filled walk-out lower level is a complete in-law/au pair suite that includes a kitchen, both a full AND a half bath, a 2nd laundry, and not one but two bedrooms! A huge bonus and sheer perfection for guests, multigenerational living, a theater room, or an extended entertaining space. The stunning main-level kitchen is designed to impress, featuring sparkling granite countertops, a massive center island, custom cabinetry, and convenient access via a fun and functional secondary staircase. The kitchen opens seamlessly to the dramatic two-story Great Room, highlighted by a cozy gas fireplace, soaring windows, and elegant custom wood blinds that run throughout the main level. Beautifully maintained hardwood floors run throughout the home, adding warmth and timeless appeal. Outside, the pristine driveway with ample parking and an oversized two-car garage with built-in cabinets and fantastic storage space for gardening, landscaping, and recreational needs. Situated on nearly a quarter-acre lot, the property is the best location in the neighborhood, just two short blocks from the community pool, clubhouse, playgrounds, water access for kayaking and fishing, and scenic walking and biking trails. This exceptional property offers the perfect blend of comfort, elegance, and convenience. Located only 10 minutes from Downtown Annapolis, this home provides the tranquility of private community living without sacrificing easy access to shopping, dining, and waterfront attractions. This elegant home truly checks every box — offering exceptional space, thoughtful upgrades, outstanding community amenities, and an unbeatable Annapolis location.

    Zillow last checked:

    Listing updated:

    Listed by:

    Alex Tower Sears 443-254-5661,

    TTR Sotheby's International Realty,

    Listing Team: The Tower Team Of Ttr Sotheby's International Realty, Co-Listing Team: The Tower Team Of Ttr Sotheby's International Realty,Co-Listing Agent: Georgia Sears 443-370-3012,

    TTR Sotheby's International Realty

    Bought with:

    Gina White, 35772

    Coldwell Banker Realty

    Source: Bright MLS,MLS#: MDAA2145044MLS Logo

    Facts & features

    Interior

    Bedrooms & bathrooms
    • Bedrooms: 6
    • Bathrooms: 6
    • Full bathrooms: 4
    • 1/2 bathrooms: 2
    • Main level bathrooms: 1
    Rooms
    • Room types: Living Room, Dining Room, Kitchen, Study, Great Room, Laundry
    Dining room
    • Features: Flooring - Wood, Crown Molding
    • Level: Main
    Great room
    • Features: Flooring - Wood, Recessed Lighting, Window Treatments, Fireplace - Gas, Cathedral/Vaulted Ceiling
    • Level: Main
    Kitchen
    • Features: Dining Area, Eat-in Kitchen
    • Level: Lower
    Kitchen
    • Features: Granite Counters, Dining Area, Flooring - Wood, Breakfast Room, Built-in Features, Breakfast Bar, Kitchen Island, Eat-in Kitchen, Kitchen - Gas Cooking, Pantry, Window Treatments
    • Level: Main
    Laundry
    • Features: Recessed Lighting, Built-in Features
    • Level: Main
    Living room
    • Features: Flooring - Wood, Window Treatments, Crown Molding
    • Level: Main
    Study
    • Features: Flooring - Wood
    • Level: Main
    Heating
    • Forced Air, Heat Pump, Electric, Natural Gas
    Cooling
    • Central Air, Electric
    Appliances
    • Included: Gas Water Heater
    • Laundry: In Basement, Main Level, Laundry Room
    Features
    • 2nd Kitchen, Breakfast Area, Chair Railings, Crown Molding, Dining Area, Double/Dual Staircase, Family Room Off Kitchen, Floor Plan - Traditional, Formal/Separate Dining Room, Eat-in Kitchen, Kitchen Island, Kitchen - Table Space, Primary Bath(s), Solar Tube(s), Upgraded Countertops, Walk-In Closet(s)
    • Flooring: Carpet, Wood
    • Windows: Window Treatments
    • Basement: Partial,Connecting Stairway,Finished,Heated,Improved,Interior Entry,Exterior Entry,Walk-Out Access
    • Number of fireplaces: 1
    • Fireplace features: Gas/Propane
    Interior area
    • Total structure area: 6,674
    • Total interior livable area: 6,027 sqft
    • Finished area above ground: 4,166
    • Finished area below ground: 1,861

    Property

    Parking
    • Total spaces: 2
    • Parking features: Garage Faces Front, Garage Door Opener, Inside Entrance, Attached, Driveway, On Street
    • Attached garage spaces: 2
    • Has uncovered spaces: Yes
    Accessibility
    • Accessibility features: None
    Features
    • Levels: Three
    • Stories: 3
    • Pool features: Community
    • Waterfront features: Private Access, Swimming Allowed, Canoe/Kayak
    • Body of water: Crab Creek
    Lot
    • Size: 9,840 Square Feet
    • Features: Level, Cleared, Open Lot
    Details
    • Additional structures: Above Grade, Below Grade
    • Parcel number: 020652290216789
    • Zoning: R1B
    • Special conditions: Standard

    Construction

    Type & style
    • Home type: SingleFamily
    • Architectural style: Colonial
    • Property subtype: Single Family Residence
    Materials
    • Brick Front, Vinyl Siding
    • Foundation: Concrete Perimeter
    Condition
    • New construction: No
    • Year built: 2004

    Utilities & green energy

    • Sewer: Public Sewer
    • Water: Public

    Community & HOA

    Community
    • Subdivision: Kingsport
    HOA
    • Has HOA: Yes
    • Amenities included: Bike Trail, Common Grounds, Picnic Area, Pool, Tot Lots/Playground, Water/Lake Privileges
    • Services included: Common Area Maintenance, Pool(s), Pier/Dock Maintenance
    • HOA fee: $480 quarterly
    • HOA name: KINGSPORT COMMUNITY ASSOCIATION
    Location
    • Region: Annapolis
    • Municipality: Annapolis

    Financial & listing details

    • Price per square foot: $158/sqft
    • Tax assessed value: $601,800
    • Annual tax amount: $8,642
    • Date on market: 5/12/2026
    • Listing agreement: Exclusive Right To Sell
    • Ownership: Fee Simple

    Price history

    DateEventPrice
    9/3/2026Sold$950,000$158/sqft
    Source: Bright MLS #MDAA2145044 Report a problem
    8/18/2026Pending sale$950,000$158/sqft
    Source: Bright MLS #MDAA2145044 Report a problem
    7/24/2026Contingent$950,000$158/sqft
    Source: Bright MLS #MDAA2145044 Report a problem
    7/20/2026Price change$950,000-2.5%$158/sqft
    Source: Bright MLS #MDAA2145044 Report a problem
    6/24/2026Price change$974,000-2.1%$162/sqft
    Source: Bright MLS #MDAA2145044 Report a problem
    6/10/2026Price change$995,000-0.4%$165/sqft
    Source: Bright MLS #MDAA2145044 Report a problem
    5/30/2026Price change$999,000-2.5%$166/sqft
    Source: Bright MLS #MDAA2145044 Report a problem
    5/22/2026Price change$1,025,000-2.4%$170/sqft
    Source: Bright MLS #MDAA2145044 Report a problem
    5/12/2026Listed for sale$1,050,000+8.8%$174/sqft
    Source: Bright MLS #MDAA2145044 Report a problem
    10/14/2024Listing removed$2,000
    Source: Zillow Rentals Report a problem
    2/24/2024Listing removed--
    Source: Zillow Rentals Report a problem
    2/12/2024Listed for rent$2,000
    Source: Zillow Rentals Report a problem
    1/29/2024Listing removed--
    Source: Zillow Rentals Report a problem
    1/20/2024Listed for rent$2,000
    Source: Zillow Rentals Report a problem
    11/14/2023Listing removed$965,000$160/sqft
    Source: Bright MLS #MDAA2069556 Report a problem
    9/29/2023Listed for sale$965,000+3.2%$160/sqft
    Source: Bright MLS #MDAA2069556 Report a problem
    1/1/2023Listing removed$935,000$155/sqft
    Source: Bright MLS #MDAA2044846 Report a problem
    10/7/2022Price change$935,000-1.5%$155/sqft
    Source: Bright MLS #MDAA2044846 Report a problem
    9/16/2022Listed for sale$949,000+27.4%$157/sqft
    Source: Bright MLS #MDAA2044846 Report a problem
    8/13/2019Listing removed$745,000$124/sqft
    Source: Baltimore's Best Realty #MDAA400402 Report a problem
    5/18/2019Listed for sale$745,000+22.1%$124/sqft
    Source: Baltimore's Best Realty #MDAA400402 Report a problem
    10/7/2014Sold$610,000-3.2%$101/sqft
    Source: Public Record Report a problem
    5/29/2014Listed for sale$630,000-2.3%$105/sqft
    Source: Champion Realty #AA8359919 Report a problem
    2/27/2014Listing removed$645,000$107/sqft
    Source: Coldwell Banker Residential Brokerage - Severna Park #AA8025348 Report a problem
    11/1/2013Listed for sale$645,000-3.7%$107/sqft
    Source: Champion Realty #AA8025348 Report a problem
    6/30/2013Listing removed$670,000+12.2%$111/sqft
    Source: Champion Realty #AA8025348 Report a problem
    8/11/2004Sold$597,327$99/sqft
    Source: Public Record Report a problem

    Public tax history

    YearProperty taxesTax assessment
    2025$9,282 +2.2%$662,600 +4.8%
    2024$9,085 +5.1%$632,200 +5.1%
    2023$8,642 +2.1%$601,800 +0.1%
    2022$8,468 +0.1%$600,967 +0.1%
    2021$8,456 +0.1%$600,133 +0.1%
    2020$8,450 -0.1%$599,300
    2019$8,456 +1.4%$599,300
    2018$8,336 +1%$599,300 -5.2%
    2017$8,252 $632,300 +5.6%
    2016-- $598,567 +6%
    2015-- $564,833 +6.4%
    2014-- $531,100
    2013-- $531,100
    2012-- $531,100 -16.9%
    2011-- $639,390
    2010-- $639,390
    2009-- $639,390 -11.1%
    2008-- $718,850 +7.5%
    2007-- $668,922 +8.1%
    2006-- $618,996 +8.8%
    2005-- $569,070 +858.4%
    2004-- $59,376 +1.4%
    2003-- $58,543
    Find assessor info on the county website

    Neighborhood: 21401

    Nearby schools

    GreatSchools rating
    Schools provided by the listing agent
    • Elementary: Parole (mills)
    • Middle: Annapolis
    • High: Annapolis
    • District: Anne Arundel County Public Schools

    Source: Bright MLS. This data may not be complete. We recommend contacting the local school district to confirm school assignments for this home.

    Get a cash offer in 3 minutes
    Find out how much your home could sell for in as little as 3 minutes with a no-obligation cash offer.
    Estimated market value
    $939,300
    Get a cash offer in 3 minutes
    Find out how much your home could sell for in as little as 3 minutes with a no-obligation cash offer.
    Estimated market value
    $939,300