Come see this unique, Tudor style home in the heart of Woodway! When you walk in, you will be impressed with the vaulted ceilings and open living concept...perfect for holidays and entertaining guests. Brand new windows lend to plenty of natural light and an open airy feeling as you enjoy a formal dining/living space and a more casual living space that is open to the kitchen. Downstairs you also have a half bath for guests and your utility room. Upstairs you will find four bedrooms, including the spacious master that provides plenty of room for a sitting area or office space. One bedroom has it's own private balcony for enjoying morning cups of coffee or evening sunsets. The backyard is nicely shaded with mature trees and plenty of room to sit and enjoy. The house also has a 2 car garage plus a 2 car carport which provides plenty of parking space or extra outdoor entertaining space. New insulation, new sprinkler system and new landscaping help add to the easy overall maintenance of this great home. Right around the corner from Poage Park and in a great neighborhood, this location can't be beat! Schedule your tour today!
Sold
Price Unknown
704 Candlelight Dr, Woodway, TX 76712
4beds
2,440sqft
Single Family Residence
Built in 1976
0.32 Acres Lot
$405,200 Zestimate®
$--/sqft
$2,966 Estimated rent
Home value
$405,200
$385,000 - $425,000
$2,966/mo
Zestimate® history
Owner options
List your home for rent
$2,966/mo
Rent Zestimate®
Find your next renter with Zillow Rental Manager. Plus, with online applications, you can quickly screen prospective tenants – for free.
$2,966/mo
Rent Zestimate®
Refinance and save
Refinancing to a lower rate could help reduce your monthly payments and save thousands over the life of the loan.
Explore your selling options
Work with a Zillow partner agent
Leverage their expertise and Zillow's premium Showcase listings to get your home seen by more buyers.
Get startedList with your own agent
Get your home in front of millions of buyers by listing it on Zillow.
Learn how to do itSell it yourself
Take full control of how buyers see your home on Zillow by listing For Sale by Owner (FSBO).
List your homeWhat's special
Zillow last checked:
Listing updated:
Listed by:
Genny Davis 571832,
Coldwell Banker Apex, REALTORS 254-776-0000
Bought with:
Blair Gulley
AG Real Estate & Associates
Source: NTREIS,MLS#: 216600
Facts & features
Interior
Bedrooms & bathrooms
- Bedrooms: 4
- Bathrooms: 3
- Full bathrooms: 2
- 1/2 bathrooms: 1
Heating
- Central, Electric
Cooling
- Central Air, Electric
Appliances
- Included: Double Oven, Electric Water Heater, Disposal, Vented Exhaust Fan
Features
- Vaulted Ceiling(s), Wired for Data
- Flooring: Carpet, Tile, Wood
- Windows: Window Coverings
- Number of fireplaces: 2
- Fireplace features: Wood Burning
Interior area
- Total interior livable area: 2,440 sqft
Property
Parking
- Total spaces: 4
- Parking features: Attached Carport, Garage Faces Side
- Garage spaces: 4
- Has carport: Yes
Features
- Levels: Two
- Stories: 2
- Patio & porch: Patio
- Exterior features: Rain Gutters
- Pool features: None
- Fencing: Full,Wood
Lot
- Size: 0.32 Acres
Details
- Parcel number: 146114
Construction
Type & style
- Home type: SingleFamily
- Property subtype: Single Family Residence
Materials
- Stone Veneer, Stucco
- Foundation: Slab
- Roof: Composition
Condition
- Year built: 1976
Utilities & green energy
- Utilities for property: Sewer Available
Community & HOA
Community
- Subdivision: West Woodway Estates
Location
- Region: Woodway
Financial & listing details
- Tax assessed value: $360,600
- Annual tax amount: $9,896
- Date on market: 3/19/2025
- Cumulative days on market: 31 days
- Listing terms: Cash,Conventional,FHA,Texas Vet,VA Loan
Price history
| Date | Event | Price |
|---|---|---|
| 8/31/2023 | Sold | -- |
Source: NTREIS #216600 Report a problem | ||
| 8/7/2023 | Pending sale | $399,900$164/sqft |
Source:  WMLS #216600 Report a problem WMLS #216600 Report a problem | ||
| 7/29/2023 | Price change | $399,900-2.5%$164/sqft |
Source: WMLS #216600 Report a problem | ||
| 7/20/2023 | Price change | $410,000-2.4%$168/sqft |
Source: WMLS #216600 Report a problem | ||
| 7/7/2023 | Listed for sale | $420,000+61.5%$172/sqft |
Source: WMLS #216600 Report a problem | ||
| 6/16/2017 | Listing removed | $260,000$107/sqft |
Source: Magnolia Realty #169186 Report a problem | ||
| 6/16/2017 | Listed for sale | $260,000$107/sqft |
Source: Magnolia Realty #169186 Report a problem | ||
| 5/12/2017 | Sold | -- |
Source: Agent Provided Report a problem | ||
| 5/1/2017 | Pending sale | $260,000$107/sqft |
Source: Magnolia Realty #169186 Report a problem | ||
| 3/29/2017 | Listed for sale | $260,000+13.5%$107/sqft |
Source: Magnolia Realty #169186 Report a problem | ||
| 12/29/2014 | Sold | -- |
Source: Agent Provided Report a problem | ||
| 1/27/2014 | Listing removed | $229,000$94/sqft |
Source: Coldwell Banker Jim Stewart, Realtors #153014 Report a problem | ||
| 10/6/2013 | Listed for sale | $229,000$94/sqft |
Source: Coldwell Banker Jim Stewart, Realtors #153014 Report a problem | ||
Public tax history
| Year | Property taxes | Tax assessment |
|---|---|---|
| 2025 | $4,725 -39.8% | $360,600 -19.7% |
| 2024 | $7,848 +84.8% | $449,330 +41.4% |
| 2023 | $4,247 -18.2% | $317,724 +10% |
| 2022 | $5,194 -7.8% | $288,840 +1.9% |
| 2021 | $5,636 | $283,316 +10% |
| 2020 | -- | $257,560 +3.8% |
| 2019 | $5,052 | $248,190 +5% |
| 2018 | $5,052 +3.4% | $236,410 +4.9% |
| 2017 | $4,884 +4.5% | $225,260 +8.7% |
| 2016 | $4,673 | $207,290 +8.3% |
| 2015 | $4,673 | $191,490 +1.4% |
| 2014 | $4,673 | $188,810 -7.2% |
| 2012 | -- | $203,483 +1.5% |
| 2011 | -- | $200,405 -1% |
| 2010 | -- | $202,528 -5.1% |
| 2009 | -- | $213,301 +17.9% |
| 2008 | -- | $180,964 +18.7% |
| 2007 | -- | $152,421 |
| 2006 | -- | $152,421 +4.2% |
| 2005 | -- | $146,227 |
Find assessor info on the county website
Neighborhood: 76712
Nearby homes
- $470,1003 bd2 ba2.6k sqft702 Candlelight Dr, Woodway, TX 76712Off Market

- $355,7004 bd3 ba2.3k sqft706 Candlelight Dr, Woodway, TX 76712Off Market

- $379,3003 bd2 ba2.3k sqft705 Poage Dr, Woodway, TX 76712Off Market
- $358,8004 bd3 ba3k sqft701 Forest Oaks Dr, Woodway, TX 76712Off Market
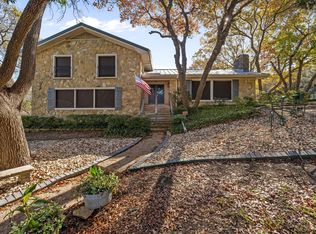
- $566,8004 bd3 ba3.2k sqft707 Poage Dr, Woodway, TX 76712Off Market
- $--4 bd3 ba3.5k sqft703 Poage Dr, Woodway, TX 76712Sold
- $370,1004 bd2 ba2.6k sqft700 Candlelight Dr, Woodway, TX 76712Off Market
- $363,3004 bd2 ba2.5k sqft708 Candlelight Dr, Woodway, TX 76712Off Market
Nearby schools
GreatSchools rating
- 10/10Woodway Elementary SchoolGrades: PK-5Distance: 0.7 mi
- 8/10River Valley Middle SchoolGrades: 6-8Distance: 3.7 mi
- 8/10Midway High SchoolGrades: 9-12Distance: 2.4 mi
Schools provided by the listing agent
- Elementary: Woodway
- District: Midway ISD
Source: NTREIS. This data may not be complete. We recommend contacting the local school district to confirm school assignments for this home.
- Texas
- McLennan County
- Woodway
- 76712
- 704 Candlelight Dr
Nearby cities
Nearby neighborhoods
Nearby zip codes
Other Woodway Topics
