Welcome to 704 Carann Street in Staunton. Situated on a spacious corner lot and offering both comfort and ease of living, this beautiful, well maintained, move-in-ready home is not to be missed. Step inside to discover light-filled living spaces and inviting family areas that feel warm, open, and ready to enjoy. Among its standout features is a large, fully conditioned one-car garage - a year round flexible space for fitness, hobbies, and more. Outside, the property continues to impress with .33 acres comprised of a deep front yard, mature plantings and a fully fenced backyard for privacy, pets or room to relax and entertain. Stairs from the elevated back deck to a lower-level patio provide seamless indoor-outdoor flow and a large shed lends space for extra storage. With many recent upgrades including a new roof and hot water heater and conveniently located near the best of all things Staunton, this home brings together space, flexibility, and comfort in one exceptional package. Truly a great place to call home!
Closed
$337,000
704 Carann St, Staunton, VA 24401
3beds
1,744sqft
Single Family Residence
Built in 1975
0.32 Acres Lot
$338,700 Zestimate®
$193/sqft
$2,176 Estimated rent
Home value
$338,700
Estimated sales range
Not available
$2,176/mo
Zestimate® history
Owner options
List your home for rent
$2,176/mo
Rent Zestimate®
Find your next renter with Zillow Rental Manager. Plus, with online applications, you can quickly screen prospective tenants – for free.
$2,176/mo
Rent Zestimate®
Refinance and save
$2,020/mo
Est. payment
Refinancing to a lower rate could help reduce your monthly payments and save thousands over the life of the loan.
$2,020/mo
Est. payment
Explore your selling options
Work with a Zillow partner agent
Leverage their expertise and Zillow's premium Showcase listings to get your home seen by more buyers.
Get startedList with your own agent
Get your home in front of millions of buyers by listing it on Zillow.
Learn how to do itSell it yourself
Take full control of how buyers see your home on Zillow by listing For Sale by Owner (FSBO).
List your homeWhat's special
Spacious corner lotLight-filled living spacesInviting family areasMature plantingsDeep front yardNew roofElevated back deck
Zillow last checked:
Listing updated:
Listed by:
HEGARTY_PEERY REALTORS 434-535-2289,
KELLER WILLIAMS ALLIANCE - CHARLOTTESVILLE
Bought with:
PETE KOOKEN, 0225245839
DOGWOOD REALTY GROUP LLC
Source: CAAR,MLS#: 675503 Originating MLS: Charlottesville Area Association of Realtors
Originating MLS: Charlottesville Area Association of RealtorsFacts & features
Interior
Bedrooms & bathrooms
- Bedrooms: 3
- Bathrooms: 3
- Full bathrooms: 1
- 1/2 bathrooms: 2
- Main level bathrooms: 2
- Main level bedrooms: 3
Rooms
- Room types: Bathroom, Bedroom, Dining Room, Family Room, Full Bath, Foyer, Half Bath, Kitchen, Laundry, Living Room, Primary Bedroom
Primary bedroom
- Level: First
Bedroom
- Level: First
Bathroom
- Level: First
Dining room
- Level: First
Family room
- Level: Basement
Foyer
- Level: First
Half bath
- Level: Basement
Half bath
- Level: First
Kitchen
- Level: First
Laundry
- Level: Basement
Living room
- Level: First
Heating
- Central, Propane
Cooling
- Central Air
Appliances
- Included: Dishwasher, Gas Range, Refrigerator, Dryer, Washer
Features
- Entrance Foyer
- Basement: Partially Finished,Walk-Out Access
- Number of fireplaces: 1
- Fireplace features: One
Interior area
- Total structure area: 2,288
- Total interior livable area: 1,744 sqft
- Finished area above ground: 1,144
- Finished area below ground: 600
Property
Parking
- Total spaces: 1
- Parking features: Basement, Garage Faces Front
- Garage spaces: 1
Features
- Levels: Multi/Split
- Patio & porch: Rear Porch
- Exterior features: Fence
- Pool features: None
- Fencing: Partial
Lot
- Size: 0.32 Acres
Details
- Parcel number: 4598
- Zoning description: R-2 Residential - 2
Construction
Type & style
- Home type: SingleFamily
- Architectural style: Split Level
- Property subtype: Single Family Residence
Materials
- Brick, Stick Built, Vinyl Siding
- Foundation: Block, Slab
- Roof: Architectural
Condition
- New construction: No
- Year built: 1975
Utilities & green energy
- Sewer: Public Sewer
- Water: Public
- Utilities for property: Cable Available, High Speed Internet Available
Community & HOA
Community
- Features: None
- Subdivision: GREENSPRING VALLEY
HOA
- Has HOA: No
Location
- Region: Staunton
Financial & listing details
- Price per square foot: $193/sqft
- Tax assessed value: $323,550
- Annual tax amount: $2,944
- Date on market: 4/8/2026
- Cumulative days on market: 8 days
Price history
| Date | Event | Price |
|---|---|---|
| 5/19/2026 | Sold | $337,000-0.9%$193/sqft |
Source:  CAAR #675503 Report a problem CAAR #675503 Report a problem | ||
| 4/17/2026 | Pending sale | $339,900$195/sqft |
Source: CAAR #675503 Report a problem | ||
| 4/8/2026 | Listed for sale | $339,900+25.9%$195/sqft |
Source: CAAR #675503 Report a problem | ||
| 1/17/2024 | Listing removed | $269,900-7.3%$155/sqft |
Source: CAAR #629132 Report a problem | ||
| 5/24/2022 | Sold | $291,000+7.8%$167/sqft |
Source: Public Record Report a problem | ||
| 4/25/2022 | Pending sale | $269,900$155/sqft |
Source: CAAR #629132 Report a problem | ||
| 4/18/2022 | Listed for sale | $269,900+70.2%$155/sqft |
Source: CAAR #629132 Report a problem | ||
| 8/31/2017 | Sold | $158,600-0.7%$91/sqft |
Source: Public Record Report a problem | ||
| 7/12/2017 | Listed for sale | $159,750-6%$92/sqft |
Source: KEY REAL ESTATE #564415 Report a problem | ||
| 3/21/2014 | Listing removed | $169,900$97/sqft |
Source: Owner Report a problem | ||
| 9/22/2013 | Listed for sale | $169,900-2.9%$97/sqft |
Source: Owner Report a problem | ||
| 9/10/2011 | Listing removed | $174,900$100/sqft |
Source: Westhills LTD Realtors #59629 Report a problem | ||
| 5/14/2011 | Listed for sale | $174,900$100/sqft |
Source: Westhills LTD. Realtors #59629 Report a problem | ||
Public tax history
| Year | Property taxes | Tax assessment |
|---|---|---|
| 2025 | $2,944 +15.4% | $323,550 +12.9% |
| 2024 | $2,551 | $286,650 |
| 2023 | $2,551 +57.1% | $286,650 +62.4% |
| 2022 | $1,623 | $176,460 |
| 2021 | $1,623 +7.8% | $176,460 |
| 2020 | $1,505 | $176,460 +11.4% |
| 2019 | $1,505 +7.9% | $158,460 +10.1% |
| 2018 | $1,395 | $143,860 |
| 2017 | $1,395 +2.1% | $143,860 |
| 2016 | $1,367 | $143,860 |
| 2015 | $1,367 -0.1% | $143,860 -0.1% |
| 2014 | $1,368 | $143,960 -11.9% |
| 2010 | -- | $163,470 |
| 2009 | -- | $163,470 |
Find assessor info on the county website
Neighborhood: 24401
Nearby homes
- $261,5003 bd1 ba1k sqft702 Carann St, Staunton, VA 24401Off Market

- $285,7003 bd1 ba1.4k sqft698 Alextine Dr, Staunton, VA 24401Off Market
- $273,9003 bd1 ba1.1k sqft710 Carann St, Staunton, VA 24401Off Market
- $293,0003 bd2 ba1.5k sqft703 Carann St, Staunton, VA 24401Off Market
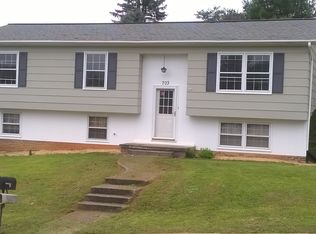
- $150,000-- bd1 ba1k sqft705 Carann St, Staunton, VA 24401Sold
- $371,1003 bd2 ba1.7k sqft700 Carann St, Staunton, VA 24401Off Market
- $267,8003 bd1 ba1.4k sqft699 Alextine Dr, Staunton, VA 24401Off Market
- $299,800-- bd2 ba1.1k sqft701 Carann St, Staunton, VA 24401Off Market
Nearby schools
GreatSchools rating
- 6/10Bessie Weller Elementary SchoolGrades: K-5Distance: 0.4 mi
- 5/10Shelburne Middle SchoolGrades: 6-8Distance: 2.3 mi
- 4/10Staunton High SchoolGrades: 9-12Distance: 2.5 mi
Schools provided by the listing agent
- Elementary: Bessie Weller
- Middle: Shelburne
- High: STAUNTON
Source: CAAR. This data may not be complete. We recommend contacting the local school district to confirm school assignments for this home.


Get pre-qualified for a loan
At Zillow Home Loans, we can pre-qualify you in as little as 5 minutes with no impact to your credit score.An equal housing lender. NMLS #10287.
Sell for more on Zillow
Get a Zillow Showcase℠ listing at no additional cost and you could sell for .
$338,700
2% more
+$6,774
With Zillow Showcase(estimated)
$345,474
- Virginia
- Staunton City
- Staunton
- 24401
- 704 Carann St
Nearby cities
Nearby zip codes
Other Staunton Topics
