Skip main navigation
Sold
  • Price Unknown

    704 Carleton Dr, Richardson, TX 75081

    4beds
    1,732sqft
    Single Family Residence
    Built in 1972
    9,016 Square Feet Lot
    $373,500 Zestimate®
    $--/sqft
    $2,470 Estimated rent

    Home value

    $373,500

    $351,000 - $396,000

    $2,470/mo

    Zestimate® history
    Loading
    Loading...

    Owner options

    List your home for rent

    $2,470/mo

    Rent Zestimate®

    Find your next renter with Zillow Rental Manager. Plus, with online applications, you can quickly screen prospective tenants – for free.

    Learn more

    $2,470/mo

    Rent Zestimate®

    Refinance and save

    Refinancing to a lower rate could help reduce your monthly payments and save thousands over the life of the loan.

    See today's rates

    Explore your selling options

    Work with a Zillow partner agent

    Leverage their expertise and Zillow's premium Showcase listings to get your home seen by more buyers.

    Get started

    List with your own agent

    Get your home in front of millions of buyers by listing it on Zillow.

    Learn how to do it

    Sell it yourself

    Take full control of how buyers see your home on Zillow by listing For Sale by Owner (FSBO).

    List your home

    What's special

    Near schoolsShopping centersMajor thoroughfaresNeighborhood community poolScenic walking trails
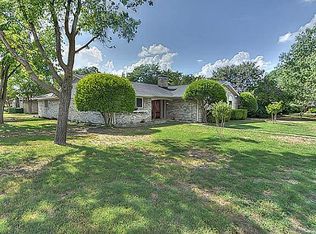
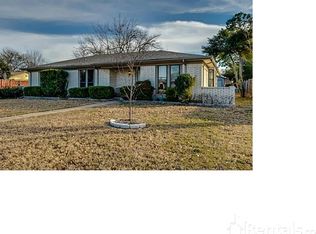
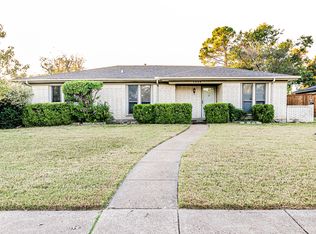
    Welcome to your cozy and charming home, a delightful sanctuary perfect for families, couples, and everyone in between seeking comfort, convenience, and affordability. Whether you're starting a new chapter in your life, growing your family, or simply seeking a place to call your own, this property promises an unparalleled living experience for all. Nestled among a neighborhood community pool, children’s playground, and scenic walking trails, this property promises a haven of relaxation and endless adventures. Situated near schools, shopping centers, and major thoroughfares, this residence offers the ideal location for seamless daily living. Attention home seekers! This is your chance to explore an incredible home at an exceptionally low price for this sought-after neighborhood. Don't let this amazing opportunity slip away, schedule a tour today! Multiple offers

    Zillow last checked:

    Listing updated:

    Listed by:

    Michelle Salvatierra 972-732-6000,

    Keller Williams Realty DPR 972-732-6000

    Bought with:

    Joshi Joseph

    The Lion Real Estate Group

    Source: NTREIS,MLS#: 20385387

    Facts & features

    Interior

    Bedrooms & bathrooms
    • Bedrooms: 4
    • Bathrooms: 2
    • Full bathrooms: 2
    Primary bedroom
    • Features: En Suite Bathroom
    • Level: First
    • Dimensions: 14 x 15
    Bedroom
    • Level: First
    • Dimensions: 13 x 10
    Bedroom
    • Level: First
    • Dimensions: 10 x 10
    Bedroom
    • Level: First
    • Dimensions: 9 x 10
    Primary bathroom
    • Features: Built-in Features, En Suite Bathroom, Stone Counters, Separate Shower
    • Level: First
    • Dimensions: 8 x 13
    Breakfast room nook
    • Level: First
    • Dimensions: 9 x 9
    Dining room
    • Level: First
    • Dimensions: 11 x 12
    Other
    • Features: Built-in Features, Garden Tub/Roman Tub, Stone Counters
    • Dimensions: 9 x 5
    Kitchen
    • Features: Breakfast Bar, Built-in Features, Granite Counters, Pantry
    • Level: First
    • Dimensions: 9 x 11
    Laundry
    • Features: Built-in Features
    • Level: First
    • Dimensions: 9 x 6
    Living room
    • Features: Fireplace
    • Level: First
    • Dimensions: 18 x 14
    Heating
    • Central, Electric, ENERGY STAR Qualified Equipment
    Cooling
    • Central Air, Electric, ENERGY STAR Qualified Equipment
    Appliances
    • Included: Dryer, Dishwasher, Electric Cooktop, Electric Oven, Electric Water Heater, Disposal, Microwave, Refrigerator, Washer
    • Laundry: Laundry in Utility Room
    Features
    • Cable TV
    • Flooring: Carpet, Wood
    • Has basement: No
    • Number of fireplaces: 1
    • Fireplace features: Living Room, Masonry, Wood Burning
    Interior area
    • Total interior livable area: 1,732 sqft

    Property

    Parking
    • Total spaces: 2
    • Parking features: Alley Access, Garage, Garage Door Opener, Garage Faces Rear, Storage
    • Garage spaces: 2
    Features
    • Levels: One
    • Stories: 1
    • Patio & porch: Deck
    • Pool features: None
    • Fencing: Back Yard,Fenced,Privacy,Wood
    Lot
    • Size: 9,016 Square Feet
    Details
    • Parcel number: 42243500090020000

    Construction

    Type & style
    • Home type: SingleFamily
    • Architectural style: Detached
    • Property subtype: Single Family Residence
    Materials
    • Brick
    • Foundation: Slab
    Condition
    • Year built: 1972

    Utilities & green energy

    • Sewer: Public Sewer
    • Water: Public
    • Utilities for property: Electricity Connected, Sewer Available, Separate Meters, Water Available, Cable Available

    Community & HOA

    Community
    • Features: Sidewalks
    • Subdivision: Town North Park 02
    HOA
    • Has HOA: No
    Location
    • Region: Richardson

    Financial & listing details

    • Tax assessed value: $340,000
    • Annual tax amount: $6,750
    • Date on market: 7/20/2023
    • Cumulative days on market: 7 days
    • Exclusions: NONE
    • Electric utility on property: Yes

    Price history

    DateEventPrice
    8/18/2023Sold--
    Source: NTREIS #20385387 Report a problem
    8/2/2023Pending sale$370,000$214/sqft
    Source: NTREIS #20385387 Report a problem
    7/27/2023Contingent$370,000$214/sqft
    Source: NTREIS #20385387 Report a problem
    7/20/2023Listed for sale$370,000$214/sqft
    Source: NTREIS #20385387 Report a problem

    Public tax history

    YearProperty taxesTax assessment
    2025$3,296 +8%$340,000 +7.9%
    2024$3,052 +119.1%$315,110
    2023$1,393 -2.9%$315,110 +14.1%
    2022$1,435 +2.3%$276,070 +24.4%
    2021$1,402 +6.4%$221,920
    2020$1,317 -39.7%$221,920
    2019$2,184 +9.2%$221,920 +14.5%
    2018$2,000 -42%$193,750 +9.9%
    2017$3,448 +11.2%$176,270 +15.2%
    2016$3,100 +7%$152,950 +17.1%
    2015$2,897 $130,600
    2014$2,897 $130,600
    2013-- --
    2012-- --
    2011-- --
    2010-- --
    2009-- --
    2008-- --
    2007-- --
    2005-- --
    2004-- --
    2003-- --
    2002-- --
    2001-- --
    Find assessor info on the county website

    Neighborhood: Town North Park II

    Nearby schools

    GreatSchools rating
    Schools provided by the listing agent
    • Elementary: Harben
    • High: Berkner
    • District: Richardson ISD

    Source: NTREIS. This data may not be complete. We recommend contacting the local school district to confirm school assignments for this home.

    Get a cash offer in 3 minutes
    Find out how much your home could sell for in as little as 3 minutes with a no-obligation cash offer.
    Estimated market value
    $373,500
    Get a cash offer in 3 minutes
    Find out how much your home could sell for in as little as 3 minutes with a no-obligation cash offer.
    Estimated market value
    $373,500