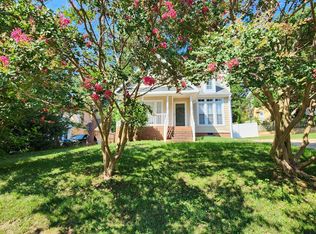
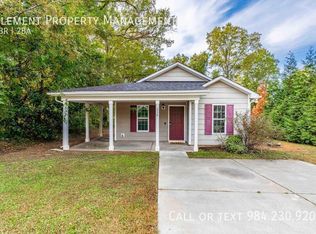
Luxury townhome backing to a peaceful walking trail!
Welcome to this beautifully appointed 3-bedroom, 2.5-bath townhome in the sought-after Carraway Gardens community. Featuring an open-concept layout, upscale finishes, and a prime location, this home offers the perfect balance of comfort and convenience.
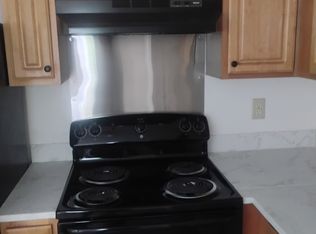
The heart of the home is the stunning chef's kitchen featuring a massive granite island, stainless steel appliances, gas range, subway tile backsplash, abundant cabinet space, under-cabinet lights. large walk-in pantry, and modern designer lighting. The kitchen opens seamlessly into the spacious living and dining areas, making it perfect for entertaining.
Just off the kitchen, step onto your private oversized balcony overlooking the wooded walking trailan ideal spot for your morning coffee or relaxing after work.
Upstairs, the spacious primary suite includes a huge walk-in closet and private bath. Additional conveniences include Nest Smart Thermostats, washer and dryer included, a 2-car garage, and ample storage rooms off of the garage and throughout the home. Deep freezer in the garage is also included.
Enjoy a low-maintenance lifestyle with HOA dues included in the rent, plus easy access to the neighborhood's amenities. Walk to the community pool, clubhouse, playground, and enjoy the scenic walking trail directly behind the home.
Rent: $2,250/month
-3 Bedrooms | 2.5 Bathrooms
-Open floor plan
-Gourmet kitchen with oversized granite island
-Stainless steel appliances & gas range
-Large walk-in pantry
-Washer & dryer included
-Nest Smart Thermostats
-Spacious primary suite with huge walk-in closet
-Private, expansive rear balcony
-2-car garage
-Plenty of storage space
-Walking trail directly behind the home
-HOA included in rent
-Walking distance to community pool, clubhouse & playground
Rental Requirements
-Minimum 670+ credit score
-Household income must be at least 3x the monthly rent
-Clean rental history required
-Pets considered on a case-by-case basis (with non-refundable pet fee)
-Security deposit: $2,250
Schedule your tour today - this one won't last long!
Townhouse for rent
$2,250/moFees may apply
704 Carraway Garden Dr, # 1, Wake Forest, NC 27587
3beds
1,648sqft
Price may not include required fees and charges. Learn more|
Townhouse
Available now
Garage parking
What's special
Upscale finishesModern designer lightingNest smart thermostatsAbundant cabinet spaceMassive granite islandGas rangeWasher and dryer included
- 29 days |
- -- |
- -- |
Zillow last checked:
Listing updated:
Travel times

Let’s turn your rent into credit progress
Build credit history with every on-time payment and get credit for the payment you’re already making.
Facts & features
Interior
Bedrooms & bathrooms
- Bedrooms: 3
- Bathrooms: 3
- Full bathrooms: 2
- 1/2 bathrooms: 1
Features
- Storage, Walk In Closet
Interior area
- Total interior livable area: 1,648 sqft
Property
Parking
- Parking features: Garage
- Has garage: Yes
- Details: Contact manager
Features
- Exterior features: Accent Walls, Accent walls, Playground, Storage, Walk In Closet
- Pool features: Pool
Details
- Additional structures: Garage(s), Storage
Construction
Type & style
- Home type: Townhouse
- Property subtype: Townhouse
Condition
- Year built: 2020
Community & HOA
Community
- Features: Clubhouse, Playground, Pool, Smoke Free
HOA
- Amenities included: Playground, Pool, Storage, Trail(s)
Location
- Region: Wake Forest
Financial & listing details
- Lease term: Contact For Details
Nearby apartments for rent
Price history
| Date | Event | Price |
|---|---|---|
| 7/29/2026 | Listed for rent | $2,250$1/sqft |
Source: Zillow Rentals Report a problem | ||
Neighborhood: 27587
Nearby schools
GreatSchools rating
- 8/10Richland Creek Elementary SchoolGrades: PK-5Distance: 3.6 mi
- 4/10Wake Forest Middle SchoolGrades: 6-8Distance: 4 mi
- 7/10Wake Forest High SchoolGrades: 9-12Distance: 2.9 mi