Skip main navigation
Sold for $260,000
  • $260,000

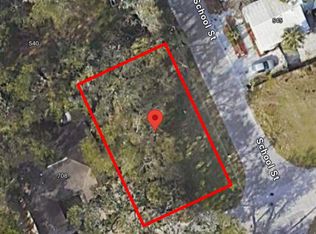
    704 Cedar St, Daytona Beach, FL 32114

    3beds
    1,677sqft
    Single Family Residence
    Built in 2025
    4,410 Square Feet Lot
    $260,800 Zestimate®
    $155/sqft
    $2,399 Estimated rent

    Home value

    $260,800

    $237,000 - $284,000

    $2,399/mo

    Zestimate® history
    Loading
    Loading...

    Owner options

    List your home for rent

    $2,399/mo

    Rent Zestimate®

    Find your next renter with Zillow Rental Manager. Plus, with online applications, you can quickly screen prospective tenants – for free.

    Learn more

    $2,399/mo

    Rent Zestimate®

    Refinance and save

    $1,788/mo

    Est. payment

    Refinancing to a lower rate could help reduce your monthly payments and save thousands over the life of the loan.

    See today's rates

    $1,788/mo

    Est. payment

    Explore your selling options

    Work with a Zillow partner agent

    Leverage their expertise and Zillow's premium Showcase listings to get your home seen by more buyers.

    Get started

    List with your own agent

    Get your home in front of millions of buyers by listing it on Zillow.

    Learn how to do it

    Sell it yourself

    Take full control of how buyers see your home on Zillow by listing For Sale by Owner (FSBO).

    List your home

    What's special

    Modern high-end finishesLight-filled residenceOversized master suiteExpansive quartz countertopsOpen-concept floor planCustom cabinetryDesigner kitchen
    Buyers financing fell through! Welcome to this immaculate, brand-new two-story home, perfectly situated on a desirable corner lot. This light-filled residence has been thoughtfully designed with an open-concept floor plan and modern, high-end finishes throughout, offering a lifestyle of luxury and convenience. The heart of the home is the designer kitchen, a culinary dream featuring expansive quartz countertops, a spacious Breakfast Bar (perfect for entertaining), and a wealth of custom cabinetry for all your storage needs. Upstairs, discover a private sanctuary in the oversized master suite. The luxurious master bath is an owner's retreat, boasting elegant quartz counters, dual vanity sinks, and a large, spa-like walk-in shower. A custom walk-in closet with ample storage space completes this Master suite. Every detail has been considered for modern living. This home is truly a must-see for buyers seeking quality, style, and a prime location. Schedule your private tour today and experience the pinnacle of new construction living! Seller Closing Cost Concessions possible with a negotiated offer. All appliances are included, including a washer and dryer!

    Zillow last checked:

    Listing updated:

    Listed by:

    Tracy Phillips, LLC 386-747-4914,

    COLDWELL BANKER REALTY 407-696-8000,

    Desirae Foster 904-449-0881,

    COLDWELL BANKER REALTY

    Bought with:

    James Sparkman, 3495171

    REALTY HUB

    Source: Stellar MLS,MLS#: V4945694MLS LogoOriginating MLS: Orlando Regional

    Facts & features

    Interior

    Bedrooms & bathrooms
    • Bedrooms: 3
    • Bathrooms: 3
    • Full bathrooms: 2
    • 1/2 bathrooms: 1
    Primary bedroom
    • Features: Walk-In Closet(s)
    • Level: Second
    • Area: 181.25 Square Feet
    • Dimensions: 14.5x12.5
    Bedroom 2
    • Features: Built-in Closet
    • Level: Second
    • Area: 126.5 Square Feet
    • Dimensions: 11x11.5
    Bedroom 3
    • Features: Built-in Closet
    • Level: Second
    • Area: 99 Square Feet
    • Dimensions: 9x11
    Dining room
    • Level: First
    • Area: 120 Square Feet
    • Dimensions: 10x12
    Kitchen
    • Level: First
    • Area: 120 Square Feet
    • Dimensions: 10x12
    Living room
    • Level: First
    • Area: 200 Square Feet
    • Dimensions: 20x10
    Heating
    • Central
    Cooling
    • Central Air
    Appliances
    • Included: Dishwasher, Range, Refrigerator
    • Laundry: Inside
    Features
    • High Ceilings, Open Floorplan, PrimaryBedroom Upstairs, Solid Surface Counters, Stone Counters, Walk-In Closet(s)
    • Flooring: Ceramic Tile
    • Has fireplace: No
    Interior area
    • Total structure area: 1,677
    • Total interior livable area: 1,677 sqft

    Property

    Parking
    • Total spaces: 2
    • Parking features: Garage - Attached
    • Attached garage spaces: 2
    Features
    • Levels: Two
    • Stories: 2
    • Exterior features: Lighting
    Lot
    • Size: 4,410 Square Feet
    Details
    • Parcel number: 533983020010
    • Zoning: RES
    • Special conditions: None

    Construction

    Type & style
    • Home type: SingleFamily
    • Property subtype: Single Family Residence
    Materials
    • Block
    • Foundation: Slab
    • Roof: Shingle
    Condition
    • Completed
    • New construction: Yes
    • Year built: 2025

    Utilities & green energy

    • Sewer: Public Sewer
    • Water: Public
    • Utilities for property: Cable Available, Electricity Connected

    Community & HOA

    Community
    • Pet fee: $0 monthly
    • Subdivision: GREEN SUB
    HOA
    • Has HOA: No
    Location
    • Region: Daytona Beach

    Financial & listing details

    • Price per square foot: $155/sqft
    • Tax assessed value: $13,959
    • Annual tax amount: $232
    • Date on market: 11/3/2025
    • Cumulative days on market: 83 days
    • Ownership: Fee Simple
    • Total actual rent: 0
    • Electric utility on property: Yes
    • Road surface type: Paved

    Price history

    DateEventPrice
    3/25/2026Sold$260,000-7.1%$155/sqft
    Source: Stellar MLS #V4945694 Report a problem
    2/25/2026Pending sale$279,900$167/sqft
    Source: Stellar MLS #V4945694 Report a problem
    2/24/2026Listed for sale$279,900$167/sqft
    Source: Stellar MLS #V4945694 Report a problem
    1/25/2026Pending sale$279,900$167/sqft
    Source: Stellar MLS #V4945694 Report a problem
    1/17/2026Price change$279,900-1.8%$167/sqft
    Source: Stellar MLS #V4945694 Report a problem
    12/31/2025Price change$284,900-1.7%$170/sqft
    Source: Stellar MLS #V4945694 Report a problem
    12/14/2025Price change$289,900-1.7%$173/sqft
    Source: Stellar MLS #V4945694 Report a problem
    11/26/2025Price change$294,900-1.7%$176/sqft
    Source: Stellar MLS #V4945694 Report a problem
    11/3/2025Listed for sale$299,900+0.3%$179/sqft
    Source: Stellar MLS #V4945694 Report a problem
    11/1/2025Listing removed$299,000$178/sqft
    Source: DBAMLS #1206800 Report a problem
    12/12/2024Listed for sale$299,000+1658.8%$178/sqft
    Source: DBAMLS #1206800 Report a problem
    7/31/2024Sold$17,000+139.4%$10/sqft
    Source: Public Record Report a problem
    5/18/2021Sold$7,100+255%$4/sqft
    Source: Public Record Report a problem
    7/17/2007Sold$2,000$1/sqft
    Source: Public Record Report a problem

    Public tax history

    YearProperty taxesTax assessment
    2025$252 +8.6%$13,959 +11.7%
    2024$232 +6%$12,497 +10%
    2023$219 +16.6%$11,361 +10%
    2022$188 $10,328 +128.8%
    2021-- $4,513 +10%
    2020$108 $4,103 +0.2%
    2019$108 +43.4%$4,095
    2018$76 +2.9%$4,095 +32.8%
    2017$73 +12.3%$3,083
    2016$65 -4.7%$3,083
    2015$69 -21.3%$3,083 -16.7%
    2014$87 $3,700 -18.2%
    2013-- $4,523
    2012-- $4,523 -26.7%
    2011-- $6,167
    2010-- $6,167 -59%
    2009-- $15,043 -58.4%
    2007-- $36,164 +203.9%
    2006-- $11,901 +20.3%
    2005-- $9,889 +29.7%
    2004-- $7,626 +2.3%
    2003-- $7,454 -69.9%
    2002-- $24,725 +14.1%
    2001-- $21,668 +4.8%
    2000-- $20,676
    Find assessor info on the county website

    Neighborhood: 32114

    Nearby schools

    GreatSchools rating
    Get a cash offer in 3 minutes
    Find out how much your home could sell for in as little as 3 minutes with a no-obligation cash offer.
    Estimated market value
    $260,800
    Get a cash offer in 3 minutes
    Find out how much your home could sell for in as little as 3 minutes with a no-obligation cash offer.
    Estimated market value
    $260,800