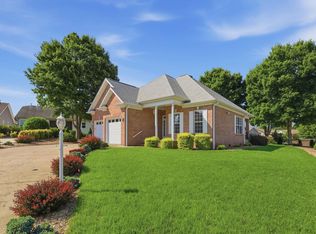
Come and see This well-maintained 3 Bedroom, 2 Bath brick 1.5 story home that offers space, functionality and timeless appeal. The large great room has a gas log fireplace that provides an inviting area for gathering and everyday living, while the dining room flows seamlessly into the kitchen, creating an ideal layout for entertaining. The kitchen comes fully equipped with all appliances included, making this home truly move-in ready. The spacious primary suite features a private bath and a walk-in closet, offering comfort and convenience. Upstairs, you'll find a huge bonus room that can easily serve as a fourth bedroom, media room, home office or playroom - flexible space to suit your needs. With thoughtful upkeep and a versatile floor plan, this home combines classic brick construction with modern livability. Come see this home home today and make it yours!
Pending
Price cut: $5K (6/26)
$350,000
704 Center Rd, Taylors, SC 29687
3beds
2,025sqft
Single Family Residence, Residential
Built in 2007
7,405 Square Feet Lot
$343,800 Zestimate®
$173/sqft
$-- HOA
What's special
Gas log fireplaceClassic brick constructionLarge great roomPrivate bathHuge bonus roomSpacious primary suiteWalk-in closet
- 197 days
- 116
- 0
Zillow last checked:
Listing updated:
Listed by:
Melissa Boyd 864-787-4215,
BHHS C Dan Joyner - Midtown
Source: Greater Greenville AOR,MLS#: 1583466
Facts & features
Interior
Bedrooms & bathrooms
- Bedrooms: 3
- Bathrooms: 2
- Full bathrooms: 2
- Main level bathrooms: 2
- Main level bedrooms: 3
Rooms
- Room types: Laundry, Bonus Room/Rec Room
Primary bedroom
- Area: 238
- Dimensions: 17 x 14
Bedroom 2
- Area: 120
- Dimensions: 12 x 10
Bedroom 3
- Area: 120
- Dimensions: 12 x 10
Primary bathroom
- Features: Double Sink, Full Bath, Shower-Separate, Tub-Garden, Walk-In Closet(s)
- Level: Main
Dining room
- Area: 120
- Dimensions: 12 x 10
Family room
- Area: 374
- Dimensions: 22 x 17
Kitchen
- Area: 120
- Dimensions: 12 x 10
Bonus room
- Area: 221
- Dimensions: 17 x 13
Heating
- Natural Gas
Cooling
- Central Air, Electric
Appliances
- Included: Dishwasher, Disposal, Refrigerator, Free-Standing Electric Range, Microwave, Gas Water Heater
- Laundry: 1st Floor, Walk-in, Laundry Room
Features
- Ceiling Fan(s), Ceiling Smooth, Countertops-Solid Surface, Soaking Tub, Walk-In Closet(s), Laminate Counters, Pantry
- Flooring: Carpet, Vinyl, Luxury Vinyl
- Windows: Tilt Out Windows, Window Treatments
- Basement: None
- Attic: Storage
- Number of fireplaces: 1
- Fireplace features: Gas Log
Interior area
- Total interior livable area: 2,025 sqft
Property
Parking
- Total spaces: 2
- Parking features: Attached, Garage Door Opener, Paved
- Attached garage spaces: 2
- Has uncovered spaces: Yes
Features
- Levels: One and One Half
- Stories: 1.5
- Patio & porch: Patio
Lot
- Size: 7,405 Square Feet
- Features: Sprklr In Grnd-Full Yard, 1/2 Acre or Less
- Topography: Level
Details
- Parcel number: T027030110000
Construction
Type & style
- Home type: SingleFamily
- Architectural style: Traditional
- Property subtype: Single Family Residence, Residential
Materials
- Brick Veneer, Vinyl Siding
- Foundation: Slab
- Roof: Architectural
Condition
- Year built: 2007
Utilities & green energy
- Sewer: Public Sewer
- Water: Public
- Utilities for property: Cable Available, Underground Utilities
Community & HOA
Community
- Features: Street Lights
- Security: Smoke Detector(s)
- Subdivision: Reid Valley
HOA
- Has HOA: Yes
- Services included: Street Lights, By-Laws, Restrictive Covenants
Location
- Region: Taylors
Financial & listing details
- Price per square foot: $173/sqft
- Tax assessed value: $316,260
- Annual tax amount: $3,849
- Date on market: 3/4/2026
Estimated market value
$343,800
$327,000 - $361,000
$1,690/mo
Price history
| Date | Event | Price |
|---|---|---|
| 8/30/2026 | Pending sale | $350,000$173/sqft |
Source:  Greater Greenville AOR #1583466 Report a problem Greater Greenville AOR #1583466 Report a problem | ||
| 8/16/2026 | Contingent | $350,000$173/sqft |
Source: Greater Greenville AOR #1583466 Report a problem | ||
| 6/26/2026 | Listed for sale | $350,000-1.4%$173/sqft |
Source: Greater Greenville AOR #1583466 Report a problem | ||
| 6/12/2026 | Contingent | $355,000$175/sqft |
Source: Greater Greenville AOR #1583466 Report a problem | ||
| 5/2/2026 | Listed for sale | $355,000$175/sqft |
Source: Greater Greenville AOR #1583466 Report a problem | ||
| 3/14/2026 | Contingent | $355,000$175/sqft |
Source: Greater Greenville AOR #1583466 Report a problem | ||
| 3/4/2026 | Listed for sale | $355,000$175/sqft |
Source: Greater Greenville AOR #1583466 Report a problem | ||
| 11/13/2025 | Listing removed | $2,100$1/sqft |
Source: Zillow Rentals Report a problem | ||
| 10/18/2025 | Price change | $2,100-4.1%$1/sqft |
Source: Zillow Rentals Report a problem | ||
| 9/4/2025 | Listed for rent | $2,190+4.3%$1/sqft |
Source: Zillow Rentals Report a problem | ||
| 8/1/2024 | Listing removed | -- |
Source: Zillow Rentals Report a problem | ||
| 7/11/2024 | Listed for rent | $2,100+13.5%$1/sqft |
Source: Zillow Rentals Report a problem | ||
| 7/8/2022 | Listing removed | -- |
Source: Zillow Rental Network Premium Report a problem | ||
| 6/29/2022 | Price change | $1,850-2.6%$1/sqft |
Source: Zillow Rental Network Premium Report a problem | ||
| 6/17/2022 | Listed for rent | $1,900+31%$1/sqft |
Source: Zillow Rental Network Premium Report a problem | ||
| 12/30/2019 | Listing removed | $1,450$1/sqft |
Source: C. Dan Joyner Property Management Company Report a problem | ||
| 12/9/2019 | Listed for rent | $1,450$1/sqft |
Source: C. Dan Joyner Property Management Company Report a problem | ||
Public tax history
| Year | Property taxes | Tax assessment |
|---|---|---|
| 2025 | $3,849 +4.1% | $194,160 +15% |
| 2024 | $3,697 +0.9% | $168,840 |
| 2023 | $3,665 +6.6% | $168,840 |
| 2022 | $3,437 -4.9% | $168,840 |
| 2021 | $3,614 +8.5% | $168,840 +15% |
| 2020 | $3,330 +142.7% | $146,820 |
| 2019 | $1,372 +1.6% | $146,820 |
| 2018 | $1,351 | $146,820 +2401.2% |
| 2017 | $1,351 +1.2% | $5,870 -96% |
| 2016 | $1,335 +4.3% | $146,820 |
| 2015 | $1,280 +8.2% | $146,820 -2.7% |
| 2014 | $1,183 +1.7% | $150,900 |
| 2013 | $1,163 +2.7% | $150,900 |
| 2012 | $1,132 +1% | -- |
| 2011 | $1,121 +1.4% | -- |
| 2010 | $1,106 | -- |
| 2009 | -- | -- |
| 2008 | -- | -- |
| 2007 | -- | -- |
Find assessor info on the county website
Monthly payment
Est. payment
Payment breakdown
Explore the cost of this home by adjusting the details. Changes won't be saved.Climate risks
Neighborhood: 29687
Nearby schools
Schools provided by the listing agent
- Elementary: Taylors
- Middle: Sevier
- High: Wade Hampton
Source: Greater Greenville AOR. This data may not be complete. We recommend contacting the local school district to confirm school assignments for this home.
Similar homes
- $349,9005 bd3 ba2.2k sqft2 Gentian Ct, Taylors, SC 29687For Sale
 MLS ID #1597258, Gabrielle Fanelli, The Property Lounge. Greater Greenville AOR
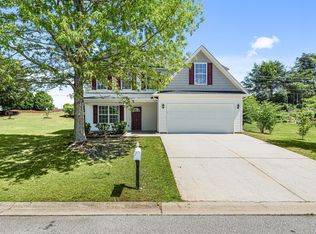
 - $365,0004 bd3 ba2.3k sqft1 Haven Reach Way, Taylors, SC 29687For Sale
 MLS ID #1591432, Justin Shinko, RE/MAX Reach. Greater Greenville AOR
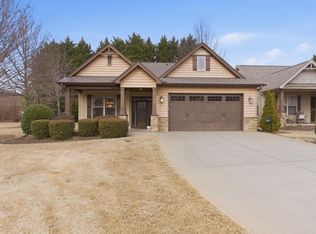
 - $334,6873 bd2 ba1.6k sqft32 Dolerite Dr, Taylors, SC 29687For Sale
 MLS ID #1583386, Reid Hipp, Herlong Sotheby's International Realty. Greater Greenville AOR
 - $333,0003 bd2 ba1.5k sqft404 Gallop Ct, Greenville, SC 29617For Sale
 MLS ID #1603936, Stephanie Jackson, BHHS C Dan Joyner - Midtown. Greater Greenville AOR
