In the exclusive community of Southoak, this expansive executive-style ranch home sits on a 1.39-acre homesite. The property boasts a large circular driveway and side-entrance garage. As you enter the home through the large double doors, you will see the well-appointed great room and kitchen. A significant renovation and addition in 2011 introduced a modernized kitchen and a flexible in-law or office suite featuring a large walk-in closet, full bath, beautiful coffered ceiling, tigerwood flooring and separate entrance. The open-concept design seamlessly connects the great room, kitchen and dining areas, creating an inviting and spacious atmosphere for family living and entertaining. The large sliding doors off the great room enhance the indoor-outdoor flow. Go outside to discover an expansive outdoor area designed for entertaining with a large, covered patio that extends to a beautiful outdoor pool, a large fully fenced backyard with mature oak trees. There is also a separate fire pit area with seating, which provides an additional space for gatherings. All this creates your private oasis for relaxation and recreation. Roof 2009, impact windows 2015, sliding doors 2015, bamboo and tigerwood flooring 2016, pool and spa 2016.
Sold for $815,000
$815,000
704 CENTERBROOK DRIVE, BRANDON, FL 33511
5beds
3,570sqft
Single Family Residence
Built in 1982
1.39 Acres Lot
$805,500 Zestimate®
$228/sqft
$5,650 Estimated rent
Home value
$805,500
$741,000 - $878,000
$5,650/mo
Zestimate® history
Owner options
List your home for rent
$5,650/mo
Rent Zestimate®
Find your next renter with Zillow Rental Manager. Plus, with online applications, you can quickly screen prospective tenants – for free.
$5,650/mo
Rent Zestimate®
Refinance and save
$5,961/mo
Est. payment
Refinancing to a lower rate could help reduce your monthly payments and save thousands over the life of the loan.
$5,961/mo
Est. payment
Explore your selling options
Work with a Zillow partner agent
Leverage their expertise and Zillow's premium Showcase listings to get your home seen by more buyers.
Get startedList with your own agent
Get your home in front of millions of buyers by listing it on Zillow.
Learn how to do itSell it yourself
Take full control of how buyers see your home on Zillow by listing For Sale by Owner (FSBO).
List your homeWhat's special
Expansive executive-style ranch homeBeautiful outdoor poolMature oak treesExpansive outdoor areaWell-appointed great roomOpen-concept designModernized kitchen
Zillow last checked:
Listing updated:
Listed by:
Debbie Edwards 813-928-2465,
PREMIER SOTHEBYS INTL REALTY 727-898-6800,
Lora Brennan 813-486-9160,
PREMIER SOTHEBYS INTL REALTY
Bought with:
Whitney Bentley, 3576064
REALTY ONE GROUP SUNSHINE
Source: Stellar MLS,MLS#: TB8414784 Originating MLS: Suncoast Tampa
Originating MLS: Suncoast Tampa
Facts & features
Interior
Bedrooms & bathrooms
- Bedrooms: 5
- Bathrooms: 4
- Full bathrooms: 4
Primary bedroom
- Features: Walk-In Closet(s)
- Level: First
- Area: 350.2 Square Feet
- Dimensions: 20.6x17
Bedroom 2
- Features: Built-in Closet
- Level: First
- Area: 134.4 Square Feet
- Dimensions: 11.2x12
Bedroom 3
- Features: Built-in Closet
- Level: First
- Area: 163.35 Square Feet
- Dimensions: 13.5x12.1
Bedroom 4
- Features: Built-in Closet
- Level: First
- Area: 155.89 Square Feet
- Dimensions: 11.9x13.1
Bedroom 5
- Features: Walk-In Closet(s)
- Level: First
- Area: 404.01 Square Feet
- Dimensions: 20.1x20.1
Dining room
- Level: First
- Area: 309.51 Square Feet
- Dimensions: 18.1x17.1
Great room
- Level: First
- Area: 498.4 Square Feet
- Dimensions: 28x17.8
Kitchen
- Level: First
- Area: 233.45 Square Feet
- Dimensions: 16.1x14.5
Heating
- Central, Electric
Cooling
- Central Air
Appliances
- Included: Oven, Cooktop, Dishwasher, Disposal, Dryer, Electric Water Heater, Microwave, Range Hood, Refrigerator, Washer
- Laundry: Inside
Features
- Built-in Features, Ceiling Fan(s), Eating Space In Kitchen, Kitchen/Family Room Combo, Split Bedroom, Stone Counters, In-Law Floorplan
- Flooring: Bamboo, Ceramic Tile, Other
- Doors: Sliding Doors
- Windows: Window Treatments
- Has fireplace: Yes
- Fireplace features: Family Room
Interior area
- Total structure area: 5,870
- Total interior livable area: 3,570 sqft
Property
Parking
- Total spaces: 3
- Parking features: Garage Faces Side
- Attached garage spaces: 3
Features
- Levels: One
- Stories: 1
- Patio & porch: Covered, Deck, Enclosed, Front Porch, Rear Porch, Screened
- Exterior features: Irrigation System, Private Mailbox, Storage
- Has private pool: Yes
- Pool features: Heated, Self Cleaning
- Has spa: Yes
- Spa features: In Ground
- Fencing: Chain Link,Wood
Lot
- Size: 1.39 Acres
- Dimensions: 202 x 299
- Features: City Lot, In County, Landscaped
- Residential vegetation: Mature Landscaping, Oak Trees, Trees/Landscaped
Details
- Additional structures: Shed(s), Storage
- Parcel number: U1430202QP00000300031.0
- Zoning: PD
- Special conditions: None
Construction
Type & style
- Home type: SingleFamily
- Architectural style: Custom
- Property subtype: Single Family Residence
Materials
- Block, Stucco
- Foundation: Slab
- Roof: Shingle
Condition
- New construction: No
- Year built: 1982
Utilities & green energy
- Sewer: Septic Tank
- Water: Public
- Utilities for property: Electricity Connected, Public, Underground Utilities
Community & HOA
Community
- Pet fee: $0 monthly
- Subdivision: BLOOMINGDALE SEC F UNIT 1
HOA
- Has HOA: Yes
- HOA fee: $46 monthly
- HOA name: South Oak Community Association
Location
- Region: Brandon
Financial & listing details
- Price per square foot: $228/sqft
- Tax assessed value: $793,161
- Annual tax amount: $6,338
- Date on market: 8/7/2025
- Cumulative days on market: 14 days
- Listing terms: Cash,Conventional
- Ownership: Fee Simple
- Total actual rent: 0
- Electric utility on property: Yes
- Road surface type: Paved
Price history
| Date | Event | Price |
|---|---|---|
| 9/29/2025 | Sold | $815,000-4.1%$228/sqft |
Source:  Stellar MLS #TB8414784 Report a problem Stellar MLS #TB8414784 Report a problem | ||
| 8/22/2025 | Pending sale | $849,500$238/sqft |
Source: Stellar MLS #TB8414784 Report a problem | ||
| 8/7/2025 | Listed for sale | $849,500$238/sqft |
Source: Stellar MLS #TB8414784 Report a problem | ||
Public tax history
| Year | Property taxes | Tax assessment |
|---|---|---|
| 2025 | $6,895 +8.8% | $793,161 +118.3% |
| 2024 | $6,339 +3.4% | $363,368 +3% |
| 2023 | $6,131 +3% | $352,784 +3% |
| 2022 | $5,952 +2.2% | $342,509 +3% |
| 2021 | $5,822 +1.8% | $332,533 +1.4% |
| 2020 | $5,717 +2.4% | $327,942 +2.3% |
| 2019 | $5,582 | $320,569 +1.9% |
| 2018 | $5,582 +3.7% | $314,592 -23.2% |
| 2017 | $5,384 +1.2% | $409,847 +49.9% |
| 2016 | $5,318 +12.4% | $273,331 +0.7% |
| 2015 | $4,730 +2.4% | $271,431 -11% |
| 2014 | $4,618 | $304,881 +18.2% |
| 2013 | $4,618 +0.3% | $257,873 +1.7% |
| 2012 | $4,604 -1.1% | $253,562 -0.8% |
| 2011 | $4,657 +0.9% | $255,683 +0.1% |
| 2010 | $4,613 +2.4% | $255,461 +2.4% |
| 2009 | $4,507 0% | $249,361 +0.1% |
| 2008 | $4,509 -2.1% | $249,112 +3% |
| 2007 | $4,604 -5.6% | $241,856 +2.5% |
| 2006 | $4,875 0% | $235,957 +3% |
| 2005 | $4,877 | $229,084 +3% |
| 2004 | -- | $222,412 +4.6% |
| 2003 | -- | $212,575 +2.4% |
| 2002 | -- | $207,593 +1.6% |
| 2001 | -- | $204,324 -11.9% |
| 2000 | $4,392 | $231,895 |
Find assessor info on the county website
Neighborhood: 33511
Nearby homes
- $749,0004 bd3 ba3.3k sqft702 Centerbrook Dr, Brandon, FL 33511Sold

- $881,3004 bd5 ba3.8k sqft706 Centerbrook Dr, Brandon, FL 33511Off Market
- $870,0004 bd3 ba4.3k sqft803 Cottage Hill Way, Brandon, FL 33511Off Market
- $560,0004 bd3 ba2.7k sqft805 Cottage Hill Way, Brandon, FL 33511Sold
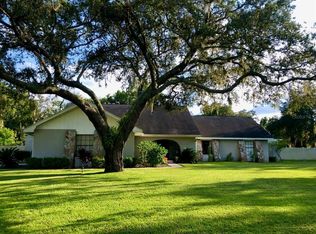
- $794,1004 bd5 ba3.4k sqft610 Centerbrook Dr, Brandon, FL 33511Off Market
- $928,3004 bd4 ba4.2k sqft705 Centerbrook Dr, Brandon, FL 33511Off Market
- $1,088,3004 bd3 ba5.4k sqft802 Centerbrook Dr, Brandon, FL 33511Off Market
- $1,200,4005 bd5 ba5.7k sqft707 Centerbrook Dr, Brandon, FL 33511Off Market
Nearby schools
GreatSchools rating
- 8/10Cimino Elementary SchoolGrades: PK-5Distance: 2 mi
- 7/10Burns Middle SchoolGrades: 6-8Distance: 2.6 mi
- 7/10Bloomingdale High SchoolGrades: 9-12Distance: 2.1 mi
Schools provided by the listing agent
- Elementary: Cimino-HB
- Middle: Burns-HB
- High: Bloomingdale-HB
Source: Stellar MLS. This data may not be complete. We recommend contacting the local school district to confirm school assignments for this home.
Get a cash offer in 3 minutes
Find out how much your home could sell for in as little as 3 minutes with a no-obligation cash offer.
Estimated market value
$805,500
Get a cash offer in 3 minutes
Find out how much your home could sell for in as little as 3 minutes with a no-obligation cash offer.
Estimated market value
$805,500
- Florida
- Hillsborough County
- Brandon
- 33511
- 704 CENTERBROOK DRIVE
