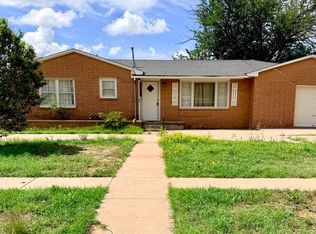
Welcome to this move-in-ready, 4-bedroom, 2-bathroom home in Post, Texas! Featuring 2,083 square feet, this spacious residence pairs essential big-ticket upgrades including; a durable metal roof and new windows, with incredible potential to make every space your own. Updated Kitchen with custom cabinetry, a gas range, a wonderful island, and an adjoining dining area. A HUGE isolated primary bedroom retreat complete with a private bathroom, walk-in closet and custom-built cabinets. Three additional bedrooms and a hall bath are just off the main living area. Situated on a 0.186-acre lot featuring a fully fenced yard, a 1-car attached garage, carport and a separate storage building in the back. Whether you keep the vibrant interior character or bring your own fresh design palette, this home delivers a turnkey foundation with all the major mechanicals already done.
For sale
$225,000
704 Chantilly Ln, Post, TX 79356
4beds
2,083sqft
Single Family Residence, Residential
Built in 1961
8,276 Square Feet Lot
$220,500 Zestimate®
$108/sqft
$-- HOA
What's special
New windowsFully fenced yardAdjoining dining areaPrivate bathroomWonderful islandWalk-in closetGas range
- 22 days
- 246
- 10
Likely to sell faster than
Zillow last checked:
Listing updated:
Listed by:
Jenifer Hudman TREC #0544909 806-470-8640,
Keller Williams Realty
Source: LBMLS,MLS#: 202612745
Facts & features
Interior
Bedrooms & bathrooms
- Bedrooms: 4
- Bathrooms: 2
- Full bathrooms: 2
Heating
- Central, Natural Gas
Cooling
- Ceiling Fan(s), Central Air, Electric
Appliances
- Included: Gas Range
- Laundry: Inside, Laundry Room, Main Level
Features
- Built-in Features, Ceiling Fan(s), Kitchen Island, Open Floorplan
- Flooring: Carpet, Laminate, Luxury Vinyl
- Windows: Aluminum Frames, Blinds, Double Pane Windows, Screens, Window Coverings
- Has basement: No
- Has fireplace: No
Interior area
- Total structure area: 2,083
- Total interior livable area: 2,083 sqft
- Finished area above ground: 2,083
Property
Parking
- Total spaces: 2
- Parking features: Attached, Carport, Garage
- Attached garage spaces: 1
- Carport spaces: 1
- Covered spaces: 2
Features
- Patio & porch: Covered, Front Porch
- Exterior features: Private Yard, Storage
- Fencing: Back Yard,Fenced,Perimeter,Wood
Lot
- Size: 8,276 Square Feet
- Features: Back Yard, City Lot, Many Trees
Details
- Parcel number: 155000000890000000
Construction
Type & style
- Home type: SingleFamily
- Property subtype: Single Family Residence, Residential
Materials
- Brick, Vinyl Siding
- Foundation: Slab
- Roof: Metal
Condition
- Updated/Remodeled
- New construction: No
- Year built: 1961
Utilities & green energy
- Sewer: Public Sewer
- Water: Public
- Utilities for property: Electricity Connected, Natural Gas Connected, Sewer Connected, Water Connected
Community & HOA
Community
- Security: Smoke Detector(s)
HOA
- Has HOA: No
Location
- Region: Post
Financial & listing details
- Price per square foot: $108/sqft
- Tax assessed value: $165,297
- Annual tax amount: $1,058
- Date on market: 9/14/2026
- Cumulative days on market: 27 days
- Listing terms: Cash,Conventional,FHA,USDA Loan,VA Loan
- Electric utility on property: Yes
- Road surface type: All Weather
Estimated market value
$220,500
$209,000 - $232,000
$1,511/mo
Price history
| Date | Event | Price |
|---|---|---|
| 9/14/2026 | Listed for sale | $225,000-10%$108/sqft |
Source:  LBMLS #202612745 Report a problem LBMLS #202612745 Report a problem | ||
| 5/21/2024 | Listing removed | -- |
Source: LBMLS #202316882 Report a problem | ||
| 12/28/2023 | Listing removed | $250,000$120/sqft |
Source:  Exit Realty #202316882 Report a problem Exit Realty #202316882 Report a problem | ||
| 11/21/2023 | Listed for sale | $250,000+25%$120/sqft |
Source: LBMLS #202316882 Report a problem | ||
| 1/20/2023 | Listing removed | -- |
Source: Exit Realty Report a problem | ||
| 4/30/2022 | Pending sale | $199,999$96/sqft |
Source: Exit Realty #202201277 Report a problem | ||
| 4/29/2022 | Sold | -- |
Source: EXIT Realty solds #3060744666053388683 Report a problem | ||
| 3/5/2022 | Pending sale | $199,999$96/sqft |
Source: Exit Realty #202201277 Report a problem | ||
| 3/4/2022 | Contingent | $199,999$96/sqft |
Source: LBMLS #202201277 Report a problem | ||
| 2/14/2022 | Price change | $199,999-8.3%$96/sqft |
Source: LBMLS #202201277 Report a problem | ||
| 1/31/2022 | Listed for sale | $218,000$105/sqft |
Source: LBMLS #202200874 Report a problem | ||
Public tax history
| Year | Property taxes | Tax assessment |
|---|---|---|
| 2025 | $2,287 -10.5% | $165,297 +4.6% |
| 2024 | $2,554 +4.4% | $158,019 +9.5% |
| 2023 | $2,447 -26.6% | $144,286 +13.6% |
| 2022 | $3,332 +775.1% | $127,022 +206.9% |
| 2021 | $381 | $41,386 +10% |
| 2020 | -- | $37,624 |
| 2019 | -- | $37,624 |
| 2018 | -- | $37,624 |
| 2017 | -- | $37,624 +5.6% |
| 2016 | -- | $35,612 |
| 2015 | -- | $35,612 -1.4% |
| 2014 | -- | $36,105 |
| 2013 | -- | $36,105 |
| 2012 | -- | $36,105 |
| 2011 | -- | $36,105 0% |
| 2010 | -- | $36,120 +3.9% |
| 2009 | -- | $34,780 |
| 2008 | -- | $34,780 |
| 2007 | -- | -- |
Find assessor info on the county website
Monthly payment
Est. payment
Payment breakdown
Explore the cost of this home by adjusting the details. Changes won't be saved.Climate risks
Neighborhood: 79356
Nearby schools
Schools provided by the listing agent
- Elementary: Post
- Middle: Post
- High: Post
Source: LBMLS. This data may not be complete. We recommend contacting the local school district to confirm school assignments for this home.
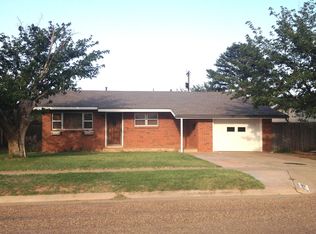
Similar homes
- $255,0003 bd2 ba1.1k sqft611 S Avenue R, Post, TX 79356For Sale
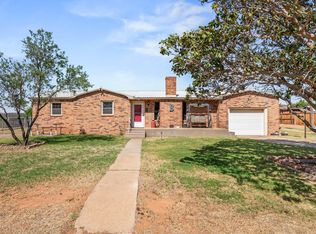 MLS ID #202606203, Jason Wood, Keller Williams Realty. LBMLS
 - $285,0003 bd3 ba2.7k sqft201 N Ave S, Post, TX 79356For Sale
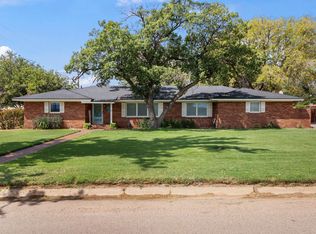 MLS ID #202612702, Jenifer Hudman, Keller Williams Realty. LBMLS
 - $150,0003 bd2 ba1.6k sqft408 Osage Ave, Post, TX 79356For Sale
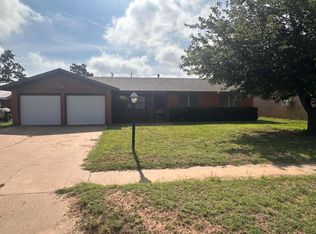 MLS ID #202611856, Caden Zarikta, SSOLD Realty, Inc.. LBMLS
 - $119,0003 bd2 ba1.6k sqft701 W 6th St, Post, TX 79356For Sale
 MLS ID #202607855, Jenifer Hudman, Keller Williams Realty. LBMLS
