Skip main navigation
Sold for $415,000
  • $415,000

    704 Chapelview Dr, Odenton, MD 21113

    4beds
    1,484sqft
    Single Family Residence
    Built in 1973
    4,792 Square Feet Lot
    $417,000 Zestimate®
    $280/sqft
    $3,142 Estimated rent

    Home value

    $417,000

    $388,000 - $446,000

    $3,142/mo

    Zestimate® history
    Loading
    Loading...

    Owner options

    List your home for rent

    $3,142/mo

    Rent Zestimate®

    Find your next renter with Zillow Rental Manager. Plus, with online applications, you can quickly screen prospective tenants – for free.

    Learn more

    $3,142/mo

    Rent Zestimate®

    Refinance and save

    $2,517/mo

    Est. payment

    Refinancing to a lower rate could help reduce your monthly payments and save thousands over the life of the loan.

    See today's rates

    $2,517/mo

    Est. payment

    Explore your selling options

    Work with a Zillow partner agent

    Leverage their expertise and Zillow's premium Showcase listings to get your home seen by more buyers.

    Get started

    List with your own agent

    Get your home in front of millions of buyers by listing it on Zillow.

    Learn how to do it

    Sell it yourself

    Take full control of how buyers see your home on Zillow by listing For Sale by Owner (FSBO).

    List your home

    What's special

    Fully fenced forested area
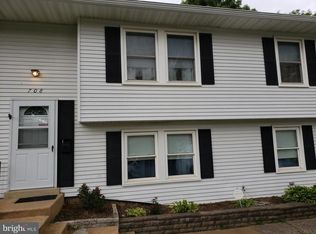
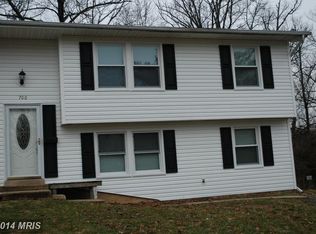
    Welcome to 704 Chapelview Drive in the heart of Odenton. This beautifully maintained home offers lots of recent upgrades including LVP flooring on the main level and a recently poured driveway. Just this year a brand new water heater was installed. Looking for a place to forget about your day? The deck overlooks a gorgeous crepe myrtle and fully fenced forested area, providing the perfect platform to contemplate life. Located just minutes from everyday conveniences, you’ll love being close to grocery stores like Wegmans, Safeway, and Giant, as well as shopping and dining at Waugh Chapel Towne Centre, which offers popular restaurants, retail shops, and entertainment options. Outdoor enthusiasts will appreciate nearby parks and trails including Piney Orchard Nature Preserve, Patuxent Research Refuge, and Kinder Farm Park—all within about 15 minutes—providing year-round options for draining the energy out of kids, pets, or partners. Odenton itself has a rich history rooted in the railroad expansion of the late 1800s. Today, it remains a commuter-friendly hub with easy access to major routes including Route 32, I-97, Route 50, and 295. The Odenton MARC Station is just minutes away, with direct service to Washington, D.C., and Baltimore. But let’s not talk about work right now, what about the vacation you definitely deserve? Thurgood Marshall International Airport (BWI) is only 20 minutes away! If you’ve made it this far, you’re obviously in love. Schedule a private showing to seal the deal!

    Zillow last checked:

    Listing updated:

    Listed by:

    Shannon Smith 410-212-3007,

    Cummings & Co. Realtors

    Bought with:

    willy guerra

    Douglas Realty, LLC

    Source: Bright MLS,MLS#: MDAA2137384MLS Logo

    Facts & features

    Interior

    Bedrooms & bathrooms
    • Bedrooms: 4
    • Bathrooms: 3
    • Full bathrooms: 1
    • 1/2 bathrooms: 2
    • Main level bathrooms: 1
    Bedroom 1
    • Level: Upper
    Bedroom 2
    • Level: Upper
    Bedroom 3
    • Level: Upper
    Bedroom 4
    • Level: Upper
    Bathroom 1
    • Level: Upper
    Dining room
    • Level: Main
    Half bath
    • Level: Main
    Half bath
    • Level: Upper
    Kitchen
    • Level: Main
    Laundry
    • Level: Main
    Living room
    • Level: Main
    Heating
    • Central, Natural Gas
    Cooling
    • Central Air, Electric
    Appliances
    • Included: Electric Water Heater
    • Laundry: Has Laundry, Dryer In Unit, Main Level, Washer In Unit, Laundry Room
    Features
    • Dry Wall, High Ceilings
    • Flooring: Luxury Vinyl, Carpet
    • Windows: Double Hung, Storm Window(s)
    • Has basement: No
    • Has fireplace: No
    Interior area
    • Total structure area: 1,484
    • Total interior livable area: 1,484 sqft
    • Finished area above ground: 1,484

    Property

    Parking
    • Total spaces: 3
    • Parking features: Asphalt, Attached Carport, Driveway
    • Carport spaces: 1
    • Uncovered spaces: 2
    Accessibility
    • Accessibility features: None
    Features
    • Levels: Two
    • Stories: 2
    • Patio & porch: Deck
    • Pool features: Community
    • Fencing: Full
    • Has view: Yes
    • View description: Trees/Woods
    Lot
    • Size: 4,792 sqft
    Details
    • Additional structures: Above Grade
    • Parcel number: 020446500615029
    • Zoning: R5
    • Special conditions: Standard

    Construction

    Type & style
    • Home type: SingleFamily
    • Architectural style: Colonial
    • Property subtype: Single Family Residence
    • Attached to another structure: Yes
    Materials
    • Vinyl Siding
    • Foundation: Permanent
    • Roof: Shingle
    Condition
    • Excellent
    • New construction: No
    • Year built: 1973

    Utilities & green energy

    • Sewer: Public Sewer
    • Water: Public

    Community & neighborhood

    Location
    • Region: Odenton
    • Subdivision: Maple Ridge

    Other

    Other facts
    • Listing agreement: Exclusive Right To Sell
    • Listing terms: Cash,Conventional,FHA,VA Loan
    • Ownership: Fee Simple

    Price history

    DateEventPrice
    4/1/2026Sold$415,000$280/sqft
    Source: Bright MLS #MDAA2137384 Report a problem
    3/8/2026Pending sale$415,000$280/sqft
    Source: Bright MLS #MDAA2137384 Report a problem
    3/3/2026Contingent$415,000+3.8%$280/sqft
    Source: Bright MLS #MDAA2137384 Report a problem
    2/26/2026Listed for sale$400,000+42.5%$270/sqft
    Source: Bright MLS #MDAA2137384 Report a problem
    3/3/2020Sold$280,675+3%$189/sqft
    Source: Public Record Report a problem
    1/31/2020Listed for sale$272,500+28.5%$184/sqft
    Source: Chaney Homes, LLC #MDAA423910 Report a problem
    3/5/2014Sold$212,000-3.6%$143/sqft
    Source: Public Record Report a problem
    12/31/2013Listed for sale$219,900+92.9%$148/sqft
    Source: Long & Foster Real Estate #AA8244978 Report a problem
    1/16/2013Listing removed$1,600$1/sqft
    Source: H.T. Brown Real Estate, Inc. Report a problem
    12/17/2012Listed for rent$1,600$1/sqft
    Source: H.T. Brown Real Estate, Inc. Report a problem
    12/29/2000Sold$114,000$77/sqft
    Source: Public Record Report a problem

    Public tax history

    YearProperty taxesTax assessment
    2025$3,296 +8.6%$295,200 +6.5%
    2024$3,035 +7.3%$277,167 +7%
    2023$2,830 +12.3%$259,133 +7.5%
    2022$2,520 +1.8%$241,100 +1.8%
    2021$2,474 +1.8%$236,767 +1.9%
    2020$2,431 +1.8%$232,433 +1.9%
    2019$2,388 +7.1%$228,100 +3.7%
    2018$2,230 +3.3%$219,900 +3.9%
    2017$2,158 $211,700 +4%
    2016-- $203,500
    2015-- $203,500
    2014-- $203,500 -2.5%
    2013-- $208,700
    2012-- $208,700
    2011-- $208,700 -21%
    2010-- $264,060 +11.3%
    2009-- $237,296 +12.7%
    2008-- $210,533 +14.6%
    2007-- $183,770 +15.3%
    2006-- $159,420 +18%
    2005-- $135,070 +22%
    2004-- $110,720 +5.3%
    2003-- $105,110 +5.6%
    2002-- $99,500 +6%
    2001-- $93,890

    Find assessor info on the county website

    Neighborhood: 21113

    Nearby schools

    GreatSchools rating
    Schools provided by the listing agent
    • Elementary: Waugh Chapel
    • Middle: Arundel
    • High: Arundel
    • District: Anne Arundel County Public Schools

    Source: Bright MLS. This data may not be complete. We recommend contacting the local school district to confirm school assignments for this home.

    Get a cash offer in 3 minutes
    Find out how much your home could sell for in as little as 3 minutes with a no-obligation cash offer.
    Estimated market value
    $417,000
    Get a cash offer in 3 minutes
    Find out how much your home could sell for in as little as 3 minutes with a no-obligation cash offer.
    Estimated market value
    $417,000