They say: "home is where you hang your heart", and at the end of the day that is EXACTLY what your home should feel like! Proudly presenting a magnificent property, where timeless charm meets modern living within both interior and exterior spaces alike! This METICIOUSLY renovated 3-bedroom, 2.5-bath Old Style with NEW STYLE VIBES offers thoughtfully redesigned living space, a total package - redefining the words: "MOVE IN READY" at every corner. No room or space went untouched! Renovated from top to bottom in 2018, nearly every major component—including windows, flooring, walls, plumbing, electrical, utilities, and mechanicals—were updated, offering peace of mind for years to come. Inside, the open-concept kitchen, dining, and living area are perfect for everyday living and entertaining - designed with functionality and enjoyment in mind. The spacious kitchen features a LARGE BUTCHER BLOCK ISLAND offering abundant prep space, storage, and a natural gathering place for family and friends. A cozy gas fireplace adds warmth and character, while the primary suite boasts a beautifully TILED WALK-IN SHOWER and an oversized walk-in dressing room unlike anything you'll expect in a home this size. Don't let the square footage fool you, the space is abundant and the caliber is simply unmatched. Step outside to your own private backyard retreat featuring an IN-GROUND POOL, multi-tiered deck, spacious patio, televisions, and a FULLY FENCED backyard designed for entertaining or relaxing in complete PRIVACY. Additional highlights include but not limited to: upgraded 200-amp electrical service with a new service line from the pole, vinyl siding, asphalt roof, public water and sewer, full basement, walk-up attic for additional storage, detached one-car garage, EV charging station, City taxes INCLUDED including unmetered water and trash pick-up, and active Starlink internet service. Whether you're hosting summer pool parties, holiday gatherings, or simply enjoying a quiet evening at home, 704 Cherry Street offers the perfect blend of comfort, peace of mind & most importantly - a way of life that you can't WAIT to come home to!
Pending
$289,900
704 Cherry St, Rome, NY 13440
3beds
1,390sqft
Single Family Residence
Built in 1910
4,791 Square Feet Lot
$-- Zestimate®
$209/sqft
$-- HOA
What's special
In-ground poolAsphalt roofPrivate backyard retreatMulti-tiered deckDetached one-car garageSpacious patioOversized walk-in dressing room
- 50 days
- 19
- 1
Zillow last checked:
Listing updated:
Listed by:
River Hills Properties LLC Rome 315-533-5301,
Dana Chirillo 315-525-3740,
Kaitlyn Benedetto 315-825-1233,
River Hills Properties LLC Rome
Source: NYSAMLSs,MLS#: S1692990 Originating MLS: Mohawk Valley
Originating MLS: Mohawk ValleyFacts & features
Interior
Bedrooms & bathrooms
- Bedrooms: 3
- Bathrooms: 3
- Full bathrooms: 2
- 1/2 bathrooms: 1
- Main level bathrooms: 1
Heating
- Oil, Forced Air
Cooling
- Window Unit(s)
Appliances
- Included: Dryer, Dishwasher, Freezer, Gas Cooktop, Gas Oven, Gas Range, Gas Water Heater, Microwave, Refrigerator, Washer
Features
- Separate/Formal Dining Room, Entrance Foyer, Solid Surface Counters
- Flooring: Hardwood, Tile, Varies
- Windows: Thermal Windows
- Basement: Full
- Number of fireplaces: 1
Interior area
- Total structure area: 1,390
- Total interior livable area: 1,390 sqft
Video & virtual tour
Property
Parking
- Total spaces: 1
- Parking features: Detached, Electric Vehicle Charging Station(s), Garage
- Garage spaces: 1
Accessibility
- Accessibility features: Low Threshold Shower
Features
- Patio & porch: Deck, Patio
- Exterior features: Blacktop Driveway, Deck, Pool, Patio, Private Yard, See Remarks
- Pool features: In Ground
Lot
- Size: 4,791 Square Feet
- Dimensions: 45 x 105
- Features: Rectangular, Rectangular Lot, Residential Lot
Details
- Parcel number: 30130124202600020210000000
- Special conditions: Standard
Construction
Type & style
- Home type: SingleFamily
- Architectural style: Historic/Antique
- Property subtype: Single Family Residence
Materials
- Blown-In Insulation, Vinyl Siding
- Foundation: Stone
- Roof: Asphalt,Shingle
Condition
- Resale
- Year built: 1910
Utilities & green energy
- Electric: Circuit Breakers
- Sewer: Connected
- Water: Connected, Public
- Utilities for property: Cable Available, Electricity Connected, High Speed Internet Available, Sewer Connected, Water Connected
Community & HOA
Community
- Subdivision: Cm Denison Estate
HOA
- Amenities included: None
Location
- Region: Rome
Financial & listing details
- Price per square foot: $209/sqft
- Tax assessed value: $53,900
- Annual tax amount: $4,830
- Date on market: 7/30/2026
- Cumulative days on market: 37 days
- Listing terms: Cash,Conventional,FHA,VA Loan
Estimated market value
Not available
Estimated sales range
Not available
Not available
Price history
| Date | Event | Price |
|---|---|---|
| 8/17/2026 | Pending sale | $289,900$209/sqft |
Source:  NYSAMLSs #S1692990 Report a problem NYSAMLSs #S1692990 Report a problem | ||
| 8/5/2026 | Contingent | $289,900$209/sqft |
Source: NYSAMLSs #S1692990 Report a problem | ||
| 7/30/2026 | Listed for sale | $289,900+3523.7%$209/sqft |
Source: NYSAMLSs #S1692990 Report a problem | ||
| 4/26/2018 | Sold | $8,000+3920.1%$6/sqft |
Source: Public Record Report a problem | ||
| 9/20/2016 | Sold | $199-99.9% |
Source: NYSAMLSs #1602765 Report a problem | ||
| 5/12/2016 | Sold | $221,031+136.4%$159/sqft |
Source: Agent Provided Report a problem | ||
| 2/13/2006 | Sold | $93,500+90.8%$67/sqft |
Source: Public Record Report a problem | ||
| 10/4/2005 | Sold | $49,000+16.7%$35/sqft |
Source: Public Record Report a problem | ||
| 10/6/2000 | Sold | $42,000$30/sqft |
Source: Public Record Report a problem | ||
Public tax history
| Year | Property taxes | Tax assessment |
|---|---|---|
| 2025 | -- | $53,900 |
| 2024 | -- | $53,900 |
| 2023 | -- | $53,900 |
| 2022 | -- | $53,900 |
| 2021 | -- | $53,900 |
| 2020 | -- | $53,900 |
| 2019 | -- | $53,900 |
| 2018 | -- | $53,900 +360.7% |
| 2017 | $4,730 | $11,700 |
| 2016 | -- | $11,700 -81.7% |
| 2015 | -- | $64,000 |
| 2014 | -- | $64,000 |
| 2013 | -- | $64,000 |
| 2012 | -- | $64,000 |
| 2011 | -- | $64,000 |
| 2010 | -- | $64,000 |
| 2009 | -- | $64,000 |
| 2008 | -- | $64,000 |
| 2007 | -- | $64,000 |
| 2006 | -- | $64,000 |
| 2005 | -- | $64,000 |
| 2004 | -- | $64,000 |
| 2003 | -- | $64,000 +0.8% |
| 2002 | -- | $63,500 +8.5% |
| 2001 | -- | $58,500 |
| 2000 | -- | $58,500 |
Find assessor info on the county website
Monthly payment
Climate risks
Neighborhood: 13440
Nearby schools
Schools provided by the listing agent
- Elementary: Louis V Denti Elementary
- Middle: Lyndon H Strough Middle
- High: Rome Free Academy
- District: Rome
Source: NYSAMLSs. This data may not be complete. We recommend contacting the local school district to confirm school assignments for this home.

Similar homes

- $239,9003 bd2 ba1.3k sqft404 Oakwood St, Rome, NY 13440For Sale
 MLS ID #S1715108, Dana Chirillo, Listing by: River Hills Properties LLC Rome. NYSAMLSs
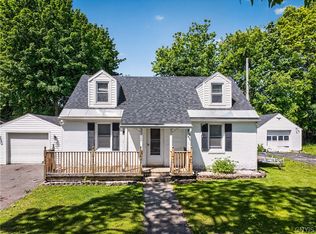
 - $294,9003 bd3 ba1.6k sqft1706 N Madison St, Rome, NY 13440For Sale
 MLS ID #S1703756, Kathleen Despins, Listing by: Coldwell Banker Sexton Real Estate. NYSAMLSs
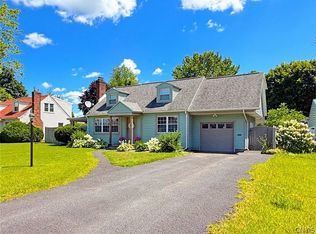
 - $279,9003 bd2 ba1.1k sqft5974 Lorena Rd, Rome, NY 13440For Sale
 MLS ID #S1713015, Trevor Worden, Listing by: Coldwell Banker Faith Properties. NYSAMLSs
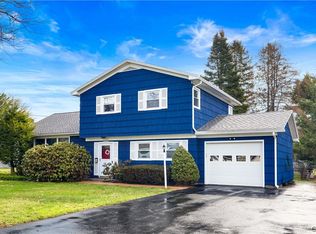
 - $285,0004 bd2 ba1.7k sqft1904 Roser Ter, Rome, NY 13440For Sale
 MLS ID #S1707619, Nancy L. Calandra, Listing by: Coldwell Banker Faith Properties R. NYSAMLSs
 - $299,9003 bd1 ba1.4k sqft7740 Sunset Dr, Rome, NY 13440For SaleMLS ID #S1711903, Amanda Luley, Listing by: Hunt Real Estate ERA. NYSAMLSs
- $260,0004 bd2 ba1.8k sqft1100 N Madison St, Rome, NY 13440For SaleMLS ID #S1692236, Alyssa Brement, Listing by: Coldwell Banker Faith Properties R. NYSAMLSs
- $329,9002 bd3 ba1.5k sqft106 W Cedar St, Rome, NY 13440For SaleMLS ID #S1711632, Lori A. Frieden, Listing by: Coldwell Banker Faith Properties R. NYSAMLSs
- $239,0003 bd2 ba1.7k sqft309 N Levitt St, Rome, NY 13440For SaleMLS ID #S1708878, Louis DeMichele Jr., Listing by: eXp Realty. NYSAMLSs
- $249,9003 bd1 ba1.3k sqft7873 W Thomas St, Rome, NY 13440For SaleMLS ID #S1701693, Dana Chirillo, Listing by: River Hills Properties LLC Rome. NYSAMLSs
- $235,0004 bd2 ba1.6k sqft1007 Valentine Ave, Rome, NY 13440For SaleMLS ID #S1713698, Katrina Smith, Listing by: Coldwell Banker Faith Properties R. NYSAMLSs
- $229,9003 bd2 ba1.6k sqft515 Wellesley Rd, Rome, NY 13440For SaleMLS ID #S1706917, Dana Chirillo, Listing by: River Hills Properties LLC Rome. NYSAMLSs
- $244,9003 bd1 ba1.5k sqft1501 Bedford St, Rome, NY 13440For SaleMLS ID #S1698371, Rebecca Wiggins, Listing by: Hunt Real Estate ERA Rome. NYSAMLSs
- $199,9004 bd2 ba1.2k sqft102 Riverview Pkwy S, Rome, NY 13440For SaleMLS ID #S1710567, Dana Chirillo, Listing by: River Hills Properties LLC Rome. NYSAMLSs
- $269,0004 bd2 ba2k sqft9020 Turin Rd, Rome, NY 13440For SaleMLS ID #S1707848, Christy Harlander, Listing by: Coldwell Banker Faith Properties. NYSAMLSs
- $209,9003 bd1 ba1.3k sqft824 Floyd Ave, Rome, NY 13440For SaleMLS ID #S1702053, Lori A. Frieden, Listing by: Coldwell Banker Faith Properties R. NYSAMLSs
- $234,9003 bd2 ba1.8k sqft1004 Sherman Ave, Rome, NY 13440For SaleMLS ID #S1705101, Lisa Rose Filletti, Listing by: Coldwell Banker Faith Properties. NYSAMLSs
- $264,9003 bd1 ba1.2k sqft8690 New Floyd Rd, Rome, NY 13440For SaleMLS ID #S1709992, Katarena Lafave, Listing by: Lawless Real Estate. NYSAMLSs
- $355,0004 bd2 ba1.8k sqft1406 Craig St, Rome, NY 13440For SaleMLS ID #S1684575, Nancy L. Calandra, Listing by: Coldwell Banker Faith Properties R. NYSAMLSs
- $219,9003 bd1 ba1.2k sqft608 Grant Pl, Rome, NY 13440For SaleMLS ID #S1705436, Katie Babcock, Listing by: Keller-Williams Mohawk Valley. NYSAMLSs
- $169,9003 bd1 ba1k sqft808 Massena Ave, Rome, NY 13440For SaleMLS ID #S1711885, Lori A. Frieden, Listing by: Coldwell Banker Faith Properties R. NYSAMLSs
