This one-of-a-kind home combines standout curb appeal, thoughtful updates, and an inviting, flexible floor plan. A welcoming covered front porch leads into a move-in-ready home with numerous improvements, including a furnace and A/C replaced in 2025 and shingles replaced in 2022. The main level features an owner’s suite with a full bath and marble countertop, along with a beautifully appointed kitchen offering granite countertops and island, stainless steel appliances, classic backsplash, and under-cabinet lighting. The living room is filled with natural light from an abundance of windows and features a cozy gas fireplace. Adjacent to the living room, the formal dining area showcases a large bow window overlooking the backyard. A true highlight of the home is the vaulted four-season room, featuring wall-to-wall windows and a slider leading to the deck. The outdoor space offers a firepit area and mature, well-maintained landscaping, creating an inviting extension of the living space. A main-level laundry room is conveniently located off the kitchen. Upstairs, you'll find two spacious bedrooms, each with exceptional closet space and additional storage rooms extending into the attic. A full bathroom is conveniently located between the bedrooms. The finished lower level adds even more versatile living space, with a multi-functional, L-shaped recreational room, a large bedroom, egress windows, and a full bathroom. Abundant storage throughout the home adds to its functionality. With its distinctive design, extensive updates, generous storage, and multiple finished living areas, this home offers exceptional space and versatility. A must-see property!
Pending
$399,900
704 Chestnut St, Harrisburg, SD 57032
4beds
2,523sqft
Single Family Residence
Built in 1997
9,191 Square Feet Lot
$-- Zestimate®
$159/sqft
$-- HOA
What's special
Cozy gas fireplaceMature well-maintained landscapingGranite countertops and islandUnder-cabinet lightingFirepit areaStandout curb appealWelcoming covered front porch
- 42 days
- 459
- 54
Likely to sell faster than
Zillow last checked:
Listing updated:
Listed by:
JoAnne K Eggebraaten OFFICE:605-336-2100,
Hegg, REALTORS 605-336-2100
Source: Realtor Association of the Sioux Empire,MLS#: 22606642
Facts & features
Interior
Bedrooms & bathrooms
- Bedrooms: 4
- Bathrooms: 4
- Full bathrooms: 3
- 1/2 bathrooms: 1
- Main level bedrooms: 1
Primary bedroom
- Description: Ceiling fan,Dbl closet, Full ba, Granite
- Level: Main
- Area: 196
- Dimensions: 14 x 14
Bedroom 2
- Description: WIC, Ceiling fan, Attic storage access
- Level: Upper
- Area: 132
- Dimensions: 12 x 11
Bedroom 3
- Description: WIC, Ceiling fan, Attic storage access
- Level: Upper
- Area: 143
- Dimensions: 13 x 11
Bedroom 4
- Description: Ceiling fan,Dble closet
- Level: Basement
- Area: 130
- Dimensions: 13 x 10
Dining room
- Description: Bay window
- Level: Main
- Area: 143
- Dimensions: 13 x 11
Family room
- Description: L-shaped w/other area measuring 9x14
- Level: Basement
- Area: 250
- Dimensions: 25 x 10
Kitchen
- Description: Granite, SS applianes, Center island
- Level: Main
- Area: 165
- Dimensions: 15 x 11
Living room
- Description: Gas FP, Ceiling fan
- Level: Main
- Area: 182
- Dimensions: 14 x 13
Heating
- Natural Gas
Cooling
- Central Air
Appliances
- Included: Electric Range, Microwave, Dishwasher, Disposal, Refrigerator
Features
- Formal Dining Rm
- Flooring: Carpet, Laminate, Tile, Vinyl
- Basement: Full
- Number of fireplaces: 1
- Fireplace features: Gas
Interior area
- Total interior livable area: 2,523 sqft
- Finished area above ground: 1,756
- Finished area below ground: 767
Video & virtual tour
Property
Parking
- Total spaces: 2
- Parking features: Concrete
- Garage spaces: 2
Features
- Levels: Two
- Patio & porch: Deck, Front Porch
- Fencing: Privacy
Lot
- Size: 9,191 Square Feet
- Features: City Lot
Details
- Parcel number: 270.51.07.007
Construction
Type & style
- Home type: SingleFamily
- Architectural style: Two Story
- Property subtype: Single Family Residence
Materials
- Cement Siding
- Roof: Composition
Condition
- Year built: 1997
Utilities & green energy
- Sewer: Public Sewer
- Water: Public
Community & HOA
Community
- Subdivision: Lincoln Meadows
HOA
- Has HOA: No
Location
- Region: Harrisburg
Financial & listing details
- Price per square foot: $159/sqft
- Tax assessed value: $372,765
- Annual tax amount: $4,591
- Date on market: 8/27/2026
- Road surface type: Concrete, Curb and Gutter
Estimated market value
Not available
Estimated sales range
Not available
Not available
Price history
| Date | Event | Price |
|---|---|---|
| 9/28/2026 | Pending sale | $399,900$159/sqft |
Source:  Realtor Association of the Sioux Empire #22606642 Report a problem Realtor Association of the Sioux Empire #22606642 Report a problem | ||
| 8/27/2026 | Listed for sale | $399,900$159/sqft |
Source: Realtor Association of the Sioux Empire #22606642 Report a problem | ||
Public tax history
| Year | Property taxes | Tax assessment |
|---|---|---|
| 2025 | $5,183 +2.1% | $372,765 +2.7% |
| 2024 | $5,079 +18.5% | $363,109 +12.9% |
| 2023 | $4,285 +6.5% | $321,729 +17.7% |
| 2022 | $4,023 | $273,347 +7.9% |
| 2021 | -- | $253,268 +6% |
| 2020 | $4,115 +11.9% | $238,840 +6.8% |
| 2019 | $3,676 | $223,661 |
| 2018 | $3,676 | $223,661 +4.5% |
| 2017 | $3,676 +1.3% | $214,060 +11.3% |
| 2016 | $3,628 +5.5% | $192,326 |
| 2015 | $3,437 +4.5% | $192,326 |
| 2014 | $3,288 | $192,326 |
Find assessor info on the county website
Monthly payment
Est. payment
Payment breakdown
Explore the cost of this home by adjusting the details. Changes won't be saved.Climate risks
Neighborhood: 57032
Nearby schools
Schools provided by the listing agent
- Elementary: Harrisburg Liberty ES
- Middle: Harrisburg East Middle School
- High: Harrisburg HS
- District: Harrisburg
Source: Realtor Association of the Sioux Empire. This data may not be complete. We recommend contacting the local school district to confirm school assignments for this home.
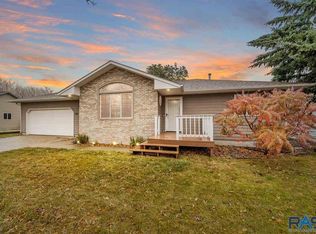
Similar homes
- $449,0004 bd3 ba2.7k sqft807 E Walnut St, Harrisburg, SD 57032For Sale

 MLS ID #22607027, Lisa K Touney. Realtor Association of the Sioux Empire
 - $399,9004 bd3 ba2.1k sqft605 Cedar Dr, Harrisburg, SD 57032For Sale
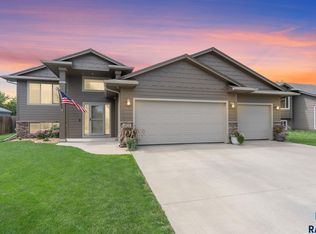 MLS ID #22606433, Elizabeth M Rieffenberger. Realtor Association of the Sioux Empire
 - $349,9004 bd2 ba1.8k sqft606 Chestnut St, Harrisburg, SD 57032For Sale
 MLS ID #22607139, Stefanie A Stockberger. Realtor Association of the Sioux Empire
 - $299,9004 bd2 ba1.4k sqft900 S Linden Ave, Harrisburg, SD 57032For Sale
 MLS ID #22606539, Tim A Allex. Realtor Association of the Sioux Empire
 - $359,9003 bd2 ba2.1k sqft904 Honeysuckle Dr, Harrisburg, SD 57032For SaleMLS ID #22600506, Kristol R O'Connor. Realtor Association of the Sioux Empire
- $289,9003 bd2 ba1.5k sqft113 Ivy Ln, Harrisburg, SD 57032For SaleMLS ID #22606805, Rita M Kocer. Realtor Association of the Sioux Empire
- $310,0003 bd2 ba1.7k sqft400 Philly Cir, Harrisburg, SD 57032For SaleMLS ID #22606969, Sharen P Harms. Realtor Association of the Sioux Empire
- $375,0004 bd2 ba2.4k sqft4508 S Highland Ave, Sioux Falls, SD 57103For SaleMLS ID #22607629, Holly M Romanowski. Realtor Association of the Sioux Empire
- $399,9004 bd3 ba2.2k sqft4300 S Florence Ave, Sioux Falls, SD 57103For SaleMLS ID #22606952, Brit Whalen. Realtor Association of the Sioux Empire
- $425,0004 bd3 ba2.2k sqft6105 W Oscar Howe Cir, Sioux Falls, SD 57106For SaleMLS ID #22607713, Suzie M Bunkers. Realtor Association of the Sioux Empire
- $399,9004 bd2 ba2k sqft2310 S 1st Ave, Sioux Falls, SD 57105For SaleMLS ID #22607364, JJ Gohl. Realtor Association of the Sioux Empire
- $474,9004 bd3 ba2.2k sqft4805 S Tomar Rd, Sioux Falls, SD 57108For SaleMLS ID #22607617, Heather E Olson. Realtor Association of the Sioux Empire
- $365,0004 bd2 ba1.8k sqft4219 S Southeastern Ave, Sioux Falls, SD 57103For SaleMLS ID #22606984, Hannah N Berry. Realtor Association of the Sioux Empire
- $429,9004 bd3 ba2k sqft5312 S Sirocco Ave, Sioux Falls, SD 57108For SaleMLS ID #22606875, Celia Hogan. Realtor Association of the Sioux Empire
- $365,0004 bd3 ba2.2k sqft5008 S Twin Ridge Rd, Sioux Falls, SD 57108For SaleMLS ID #22604470, Tony J Ratchford. Realtor Association of the Sioux Empire
- $399,5004 bd3 ba2.3k sqft2201 S Stanford Ave, Sioux Falls, SD 57106For SaleMLS ID #22606418, Ron P Weber. Realtor Association of the Sioux Empire
- $419,9005 bd3 ba2.6k sqft4905 E Cynthia Dr, Sioux Falls, SD 57110For SaleMLS ID #22607065, Brett J Sichmeller. Realtor Association of the Sioux Empire
- $366,0004 bd3 ba2k sqft5800 W Coughran Ct, Sioux Falls, SD 57106For SaleMLS ID #22605969, Janelle L French. Realtor Association of the Sioux Empire
- $419,9003 bd2 ba2.6k sqft445 N Jenny Ave, Tea, SD 57064For SaleMLS ID #22600514, James L Nelson. Realtor Association of the Sioux Empire
- $435,0004 bd3 ba2.5k sqft1805 S Cranston Cir, Sioux Falls, SD 57106For SaleMLS ID #22605613, Mike L Niemeyer. Realtor Association of the Sioux Empire
