Skip main navigation
Closed
  • $580,001

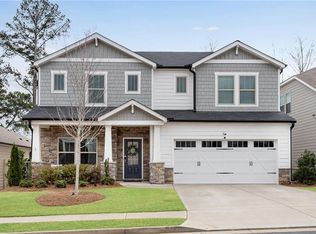
    704 Chipping Sparrow St, Canton, GA 30115

    5beds
    3,300sqft
    Single Family Residence, Residential
    Built in 2021
    7,405 Square Feet Lot
    $586,900 Zestimate®
    $176/sqft
    $3,598 Estimated rent

    Home value

    $586,900

    $552,000 - $628,000

    $3,598/mo

    Zestimate® history
    Loading
    Loading...

    Owner options

    List your home for rent

    $3,598/mo

    Rent Zestimate®

    Find your next renter with Zillow Rental Manager. Plus, with online applications, you can quickly screen prospective tenants – for free.

    Learn more

    $3,598/mo

    Rent Zestimate®

    Refinance and save

    $3,697/mo

    Est. payment

    Refinancing to a lower rate could help reduce your monthly payments and save thousands over the life of the loan.

    See today's rates

    $3,697/mo

    Est. payment

    Explore your selling options

    Work with a Zillow partner agent

    Leverage their expertise and Zillow's premium Showcase listings to get your home seen by more buyers.

    Get started

    List with your own agent

    Get your home in front of millions of buyers by listing it on Zillow.

    Learn how to do it

    Sell it yourself

    Take full control of how buyers see your home on Zillow by listing For Sale by Owner (FSBO).

    List your home

    What's special

    Stunning 5-Bedroom Home in Meadows at Idylwilde, Canton! Discover your dream home in the prestigious Meadows at Idylwilde community, nestled on a quiet cul-de-sac! This exceptional 5-bedroom, 4-full-bath residence boasts an open concept design, seamlessly blending luxury with comfort. With every available upgrade included when built, this home has been meticulously maintained to the highest standards. As you step inside, you'll immediately notice the beautiful LVP flooring throughout the main level, offering both elegance and durability. The gourmet kitchen is a chef's dream, featuring custom soft-close cabinetry with convenient slide-out shelves, a pull-out soft-close trash slide, quartz countertops, and high-end stainless steel appliances. The spacious island overlooks a cozy great room, complete with a fireplace-perfect for hosting gatherings. A sunny breakfast nook and a formal dining room add versatility to the home's layout. The main level also features a sunroom, flooded with natural light, and providing tranquil views of the landscaped backyard. A generously sized bedroom and a full bath with a modern walk-in shower on the main floor offer convenience for guests or can serve as a home office. Throughout the home, contemporary lighting and bathroom fixtures enhance the overall aesthetic. Upstairs, the expansive master suite offers a luxurious retreat, featuring a walk-in closet, tray ceiling, and a spa-like ensuite bath with a double vanity, separate standing shower, and a large soaking bathtub-the perfect combination for relaxation. Two secondary bedrooms share a well-appointed bathroom with a double vanity, while the third upstairs bedroom enjoys its own private ensuite bath. A second-story laundry room adds practicality to your daily routine. Energy-efficient features like spray foam insulation and a tankless water heater ensure year-round comfort. An oversized loft completes the upper level, providing flexible space perfect for an office, media room, or hobbies. Set within a gated community, this home offers access to top-notch amenities, including a private lake, clubhouse, pickleball courts, swimming pool, and walking trails-providing a lifestyle filled with leisure and recreation. Ideally located minutes from shopping, dining, and entertainment at Avalon and Alpharetta, as well as easy access to Hickory Flat, Downtown Woodstock, and The Outlet Shoppes at Atlanta, this home offers the perfect blend of tranquility and convenience. The HOA takes care of all lawn maintenance and trash pickup, ensuring a hassle-free move-in and easy living. Plus, the neighborhood offers everything you could want, including a pickleball court, a spacious event clubhouse, and a refreshing swimming pool.This stunning property could be yours-don't let it slip away!

    Zillow last checked:

    Listing updated:

    Listed by:

    Khaled Mahmud,

    Chapman Hall Professionals

    Bought with:

    Kamini Sali, 397238

    KMI Realty

    Source: FMLS GA,MLS#: 7573140MLS Logo

    Facts & features

    Interior

    Bedrooms & bathrooms
    • Bedrooms: 5
    • Bathrooms: 4
    • Full bathrooms: 4
    • Main level bathrooms: 1
    • Main level bedrooms: 1
    Rooms
    • Room types: Loft, Sun Room
    Primary bedroom
    • Features: Oversized Master
    • Level: Oversized Master
    Bedroom
    • Features: Oversized Master
    Primary bathroom
    • Features: Double Shower, Double Vanity, Separate His/Hers, Soaking Tub
    Dining room
    • Features: Great Room, Separate Dining Room
    Kitchen
    • Features: Eat-in Kitchen, Kitchen Island, Pantry Walk-In, Cabinets White
    Heating
    • ENERGY STAR Qualified Equipment, Natural Gas, Zoned
    Cooling
    • Ceiling Fan(s), Central Air, Electric, Zoned
    Appliances
    • Included: Dishwasher, Disposal, Double Oven, ENERGY STAR Qualified Appliances, ENERGY STAR Qualified Water Heater, Gas Water Heater, Tankless Water Heater
    • Laundry: Laundry Room, Upper Level
    Features
    • Crown Molding, Double Vanity, High Ceilings 9 ft Main, High Speed Internet, Smart Home, Tray Ceiling(s), Walk-In Closet(s)
    • Flooring: Carpet, Ceramic Tile, Vinyl
    • Windows: Double Pane Windows, Insulated Windows
    • Basement: None
    • Attic: Pull Down Stairs
    • Number of fireplaces: 1
    • Fireplace features: Gas Log, Gas Starter, Great Room
    • Common walls with other units/homes: No Common Walls
    Interior area
    • Total structure area: 3,300
    • Total interior livable area: 3,300 sqft

    Property

    Parking
    • Total spaces: 2
    • Parking features: Attached, Garage, Garage Door Opener
    • Attached garage spaces: 2
    Accessibility
    • Accessibility features: None
    Features
    • Levels: Two
    • Stories: 2
    • Patio & porch: Patio
    • Exterior features: Gas Grill, No Dock
    • Pool features: None
    • Spa features: None
    • Fencing: None
    • Has view: Yes
    • View description: Other
    • Waterfront features: None
    • Body of water: None
    Lot
    • Size: 7,405 Square Feet
    • Dimensions: 50x149
    • Features: Cul-De-Sac, Level
    Details
    • Additional structures: None
    • Parcel number: 15N26K 361
    • Other equipment: None
    • Horse amenities: None

    Construction

    Type & style
    • Home type: SingleFamily
    • Architectural style: Craftsman
    • Property subtype: Single Family Residence, Residential
    Materials
    • Concrete, Fiber Cement
    • Foundation: Slab
    • Roof: Composition,Shingle
    Condition
    • Resale
    • New construction: No
    • Year built: 2021
    Details
    • Builder name: Meritage Homes

    Utilities & green energy

    • Electric: 110 Volts, Other
    • Sewer: Public Sewer
    • Water: Public
    • Utilities for property: Cable Available, Electricity Available, Natural Gas Available, Sewer Available, Water Available
    Green energy
    • Green verification: HERS Index Score
    • Energy efficient items: Appliances, Insulation, Roof, Thermostat, Water Heater, Windows
    • Energy generation: None

    Community & HOA

    Community
    • Features: Clubhouse, Gated, Homeowners Assoc, Pickleball, Playground, Pool
    • Security: Carbon Monoxide Detector(s), Fire Alarm, Smoke Detector(s)
    • Subdivision: Meadows At Idylwilde
    HOA
    • Has HOA: Yes
    • Services included: Maintenance Grounds, Swim, Trash, Reserve Fund, Security
    • HOA fee: $215 monthly
    • HOA phone: 404-907-2112
    Location
    • Region: Canton

    Financial & listing details

    • Price per square foot: $176/sqft
    • Tax assessed value: $609,100
    • Annual tax amount: $5,645
    • Date on market: 5/2/2025
    • Cumulative days on market: 206 days
    • Ownership: Fee Simple
    • Electric utility on property: Yes
    • Road surface type: Asphalt, Paved

    Price history

    DateEventPrice
    6/16/2025Sold$580,001-1.5%$176/sqft
    Source: FMLS GA #7573140 Report a problem
    5/19/2025Pending sale$589,000$178/sqft
    Source: GAMLS #10515554 Report a problem
    5/4/2025Price change$589,000-1.7%$178/sqft
    Source: FMLS GA #7573140 Report a problem
    4/10/2025Price change$599,000-1.8%$182/sqft
    Source: FMLS GA #7474132 Report a problem
    3/25/2025Price change$610,000-2.4%$185/sqft
    Source: FMLS GA #7474132 Report a problem
    3/10/2025Price change$625,000-2.3%$189/sqft
    Source: GAMLS #10398596 Report a problem
    2/25/2025Price change$640,000-3.8%$194/sqft
    Source: FMLS GA #7474132 Report a problem
    1/6/2025Price change$665,000-2.1%$202/sqft
    Source: FMLS GA #7474132 Report a problem
    11/10/2024Price change$679,000-2.3%$206/sqft
    Source: GAMLS #10398596 Report a problem
    10/18/2024Listed for sale$695,000+28%$211/sqft
    Source: GAMLS #10398596 Report a problem
    2/22/2022Sold$543,065$165/sqft
    Source: Public Record Report a problem

    Public tax history

    YearProperty taxesTax assessment
    2025$6,396 +3.3%$243,640 +3.3%
    2024$6,191 +8.4%$235,760 -1.4%
    2023$5,710 +105.3%$239,040 +125.9%
    2022$2,781 $105,800
    Find assessor info on the county website

    Neighborhood: 30115

    Nearby schools

    GreatSchools rating
    Schools provided by the listing agent
    • Elementary: Hickory Flat - Cherokee
    • Middle: Dean Rusk
    • High: Sequoyah

    Source: FMLS GA. This data may not be complete. We recommend contacting the local school district to confirm school assignments for this home.

    Get a cash offer in 3 minutes
    Find out how much your home could sell for in as little as 3 minutes with a no-obligation cash offer.
    Estimated market value
    $586,900
    Get a cash offer in 3 minutes
    Find out how much your home could sell for in as little as 3 minutes with a no-obligation cash offer.
    Estimated market value
    $586,900