Welcome home to this warm and inviting 3 bedroom 1.5 bath sought after end-unit townhome in one of Roselle's most desirable areas. Walk through the front door and feel instantly welcomed by soaring cathedral ceilings, engineered hardwood floors, that bathe the living and dining spaces in a soft, inviting glow. The open layout flows beautifully, encouraging relaxed daily living and seamless entertaining. The spacious kitchen centering around an island peninsula - features warm wood cabinetry and ample space for casual meals or lingering conversations with friends. Upstairs, the generous primary bedroom offers a spacious walk-in closet and plus an additional armoire for extended closet space. A well-sized second bedroom and an updated full bathroom complete this floor -- making it an ideal haven. The walkout basement extends your family living space with a welcoming family room, a third bedroom, and a half bath- perfect for guest's, family game nights or a peaceful work from home space. You will like having even more storage with a clean accessible crawl space. Sliding glass doors invite you to the outdoors, leading to a large deck that overlooks a serene backyard-ideal for morning coffee, evening unwinds or simply savoring the quiet. Recent updates include, microwave (2025) bathrooms with updated vanities, mirrors and light fixtures (2024) Deck (2024) furnace, (2019), windows (2016). Two assigned parking spaces just steps from your front door. Close to local schools and neighborhood parks with quick access to major expressways. This home is move-in ready and waiting for your personal touches. Assumable Mortgage Available, ask Tina for more information.
Closed
$295,000
704 Circle Dr #704, Roselle, IL 60172
3beds
1,456sqft
Single Family Residence
Built in 1972
1,560 Square Feet Lot
$305,600 Zestimate®
$203/sqft
$2,705 Estimated rent
Home value
$305,600
Estimated sales range
Not available
$2,705/mo
Zestimate® history
Owner options
List your home for rent
$2,705/mo
Rent Zestimate®
Find your next renter with Zillow Rental Manager. Plus, with online applications, you can quickly screen prospective tenants – for free.
$2,705/mo
Rent Zestimate®
Refinance and save
$2,320/mo
Est. payment
Refinancing to a lower rate could help reduce your monthly payments and save thousands over the life of the loan.
$2,320/mo
Est. payment
Explore your selling options
Work with a Zillow partner agent
Leverage their expertise and Zillow's premium Showcase listings to get your home seen by more buyers.
Get startedList with your own agent
Get your home in front of millions of buyers by listing it on Zillow.
Learn how to do itSell it yourself
Take full control of how buyers see your home on Zillow by listing For Sale by Owner (FSBO).
List your homeWhat's special
Island peninsulaGenerous primary bedroomSpacious kitchenOpen layoutSerene backyardWelcoming family roomSoaring cathedral ceilings
Zillow last checked:
Listing updated:
Listed by:
Robert Bakas 630-545-9860,
Keller Williams Premiere Properties,
Vita Montes 630-244-1295,
Keller Williams Premiere Properties
Bought with:
Randy Marshall
Keller Williams Premiere Properties
Source: MRED as distributed by MLS GRID,MLS#: 12338001
Facts & features
Interior
Bedrooms & bathrooms
- Bedrooms: 3
- Bathrooms: 2
- Full bathrooms: 1
- 1/2 bathrooms: 1
Rooms
- Room types: Walk In Closet
Primary bedroom
- Features: Flooring (Wood Laminate), Window Treatments (Curtains/Drapes)
- Level: Second
- Area: 195 Square Feet
- Dimensions: 15X13
Bedroom 2
- Features: Flooring (Wood Laminate), Window Treatments (Blinds)
- Level: Second
- Area: 100 Square Feet
- Dimensions: 10X10
Bedroom 3
- Features: Flooring (Ceramic Tile), Window Treatments (Curtains/Drapes)
- Level: Basement
- Area: 121 Square Feet
- Dimensions: 11X11
Dining room
- Features: Flooring (Wood Laminate), Window Treatments (Blinds)
- Level: Main
- Area: 100 Square Feet
- Dimensions: 10X10
Family room
- Features: Flooring (Ceramic Tile), Window Treatments (Curtains/Drapes)
- Level: Basement
- Area: 208 Square Feet
- Dimensions: 13X16
Kitchen
- Features: Kitchen (Eating Area-Breakfast Bar), Flooring (Wood Laminate)
- Level: Main
- Area: 130 Square Feet
- Dimensions: 13X10
Laundry
- Features: Flooring (Ceramic Tile)
- Level: Basement
- Area: 55 Square Feet
- Dimensions: 11X5
Living room
- Features: Flooring (Wood Laminate), Window Treatments (Curtains/Drapes)
- Level: Main
- Area: 221 Square Feet
- Dimensions: 17X13
Walk in closet
- Features: Flooring (Wood Laminate)
- Level: Second
- Area: 160 Square Feet
- Dimensions: 10X16
Heating
- Natural Gas
Cooling
- Central Air
Appliances
- Included: Range, Microwave, Dishwasher, Refrigerator, Washer, Dryer, Disposal
Features
- Vaulted Ceiling(s)
- Flooring: Laminate
- Basement: Finished,Walk-Out Access
- Common walls with other units/homes: End Unit
Interior area
- Total structure area: 0
- Total interior livable area: 1,456 sqft
Property
Parking
- Total spaces: 2
- Parking features: Assigned, On Site, Owned
Accessibility
- Accessibility features: No Disability Access
Features
- Patio & porch: Deck
Lot
- Size: 1,560 Square Feet
- Dimensions: 60X26
Details
- Parcel number: 0202104105
- Special conditions: None
Construction
Type & style
- Home type: SingleFamily
- Property subtype: Single Family Residence
Materials
- Brick, Cedar
- Foundation: Concrete Perimeter
- Roof: Asphalt
Condition
- New construction: No
- Year built: 1972
Utilities & green energy
- Sewer: Public Sewer
- Water: Lake Michigan
Community & HOA
Community
- Subdivision: Ventura 21
HOA
- Has HOA: Yes
- Amenities included: Exercise Room, Park, Party Room, Indoor Pool, Pool
- Services included: Clubhouse, Pool, Exterior Maintenance, Lawn Care, Snow Removal
- HOA fee: $240 monthly
Location
- Region: Roselle
Financial & listing details
- Price per square foot: $203/sqft
- Annual tax amount: $4,213
- Date on market: 7/30/2025
- Listing terms: Conventional
- Ownership: Fee Simple
Price history
| Date | Event | Price |
|---|---|---|
| 9/19/2025 | Sold | $295,000$203/sqft |
Source:  MRED as distributed by MLS GRID #12338001 Report a problem MRED as distributed by MLS GRID #12338001 Report a problem | ||
| 8/15/2025 | Contingent | $295,000$203/sqft |
Source: MRED as distributed by MLS GRID #12338001 Report a problem | ||
| 8/13/2025 | Price change | $295,000-1.7%$203/sqft |
Source: MRED as distributed by MLS GRID #12338001 Report a problem | ||
| 7/30/2025 | Listed for sale | $300,000$206/sqft |
Source: MRED as distributed by MLS GRID #12338001 Report a problem | ||
Public tax history
Tax history is unavailable.
Neighborhood: 60172
Nearby homes
- $295,0003 bd2 ba1k sqft704 Circle Dr, Roselle, IL 60172Sold
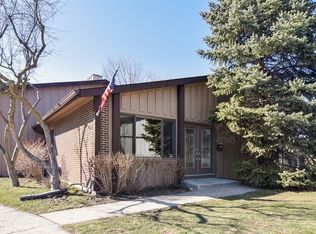
- $326,6003 bd2 ba1.8k sqft702 Circle Dr, Roselle, IL 60172Off Market
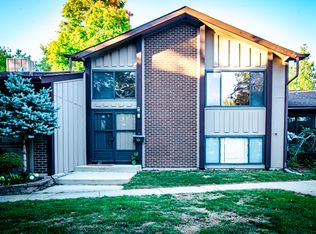
- $284,0002 bd1 ba1k sqft700 Circle Dr, Roselle, IL 60172Off Market
- $305,0002 bd1 ba1.1k sqft710 Circle Dr, Roselle, IL 60172Off Market
- $321,9003 bd2 ba777 sqft712 Circle Dr, Roselle, IL 60172Off Market
- $292,0003 bd2 ba1.6k sqft698 Circle Dr, Roselle, IL 60172Sold
- $305,3003 bd2 ba1.8k sqft714 Circle Dr, Roselle, IL 60172Off Market
- $316,5004 bd3 ba1.6k sqft696 Circle Dr, Roselle, IL 60172Off Market
- $296,2003 bd1 ba1.6k sqft716 Circle Dr, Roselle, IL 60172Off Market
Nearby schools
GreatSchools rating
- 6/10Medinah Intermediate SchoolGrades: 3-5Distance: 0.8 mi
- 7/10Medinah Middle SchoolGrades: 6-8Distance: 0.3 mi
- 7/10Lake Park High SchoolGrades: 9-12Distance: 1.3 mi
Schools provided by the listing agent
- Elementary: Medinah Intermediate School
- Middle: Medinah Middle School
- High: Lake Park High School
- District: 11
Source: MRED as distributed by MLS GRID. This data may not be complete. We recommend contacting the local school district to confirm school assignments for this home.
Get a cash offer in 3 minutes
Find out how much your home could sell for in as little as 3 minutes with a no-obligation cash offer.
Estimated market value
$305,600
Get a cash offer in 3 minutes
Find out how much your home could sell for in as little as 3 minutes with a no-obligation cash offer.
Estimated market value
$305,600
- Illinois
- DuPage County
- Roselle
- 60172
- 704 Circle Dr Unit 704
Nearby cities
Nearby zip codes
Other Roselle Topics
