Skip main navigation
Sold for $1,457,000
  • $1,457,000

    704 Claridge Dr, Pacifica, CA 94044

    3beds
    1,450sqft
    Single Family Residence, Residential
    Built in 1954
    5,000 Square Feet Lot
    $1,467,400 Zestimate®
    $1,005/sqft
    $5,393 Estimated rent

    Home value

    $1,467,400

    $1.34M - $1.61M

    $5,393/mo

    Zestimate® history
    Loading
    Loading...

    Owner options

    List your home for rent

    $5,393/mo

    Rent Zestimate®

    Find your next renter with Zillow Rental Manager. Plus, with online applications, you can quickly screen prospective tenants – for free.

    Learn more

    $5,393/mo

    Rent Zestimate®

    Refinance and save

    $9,267/mo

    Est. payment

    Refinancing to a lower rate could help reduce your monthly payments and save thousands over the life of the loan.

    See today's rates

    $9,267/mo

    Est. payment

    Explore your selling options

    Work with a Zillow partner agent

    Leverage their expertise and Zillow's premium Showcase listings to get your home seen by more buyers.

    Get started

    List with your own agent

    Get your home in front of millions of buyers by listing it on Zillow.

    Learn how to do it

    Sell it yourself

    Take full control of how buyers see your home on Zillow by listing For Sale by Owner (FSBO).

    List your home

    What's special

    Partial ocean viewSleek electric fireplaceStylish floating shelvesAbundant natural lightCustom cabinetryClean modern settingLovely hill views
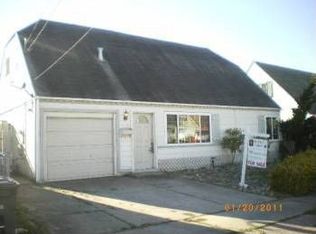
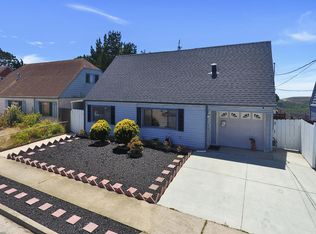
    Beautifully remodeled with timeless neutral finishes, this bright and inviting home offers modern comfort in a desirable Pacifica setting. Luxury vinyl plank flooring with a hardwood look runs throughout, complemented by light paint tones, recessed lighting, and abundant natural light. The expanded living room feels open and spacious, offering room for both comfortable seating and a formal dining table, centered around a sleek electric fireplace. The remodeled kitchen features new appliances, custom cabinetry, quartz countertops, and stylish floating shelves, with direct access to the backyard showcasing lovely hill views and a partial ocean view. The flexible floor plan includes one full bedroom and bathroom on the main level-ideal for guests, extended family, or those seeking single-level accessibility. Upstairs are two additional bedrooms, including a primary suite. A third full bathroom with a floating vanity and stall shower serves the upper level, along with an open loft-style space perfect for a home office. The front and backyard are landscaped with low-maintenance plants and offer a clean, modern setting ready for a buyers creative touch. Conveniently located with easy access to major commute routes, shopping centers, and great schools in a calm coastal setting.

    Zillow last checked:

    Listing updated:

    Listed by:

    Soofie Jadallah 01332683 650-785-3096,

    Coldwell Banker Realty 650-596-5400,

    Ruby Noori 02228563 510-396-3883,

    Coldwell Banker Realty

    Bought with:

    Trudi Michael, 02135321

    Compass

    Source: MLSListings Inc,MLS#: ML82031980MLS Logo

    Facts & features

    Interior

    Bedrooms & bathrooms
    • Bedrooms: 3
    • Bathrooms: 3
    • Full bathrooms: 3
    Bathroom
    • Features: ShoweroverTub1, StallShower2plus, FullonGroundFloor
    Dining room
    • Features: DiningAreainLivingRoom
    Family room
    • Features: Other
    Heating
    • Forced Air
    Cooling
    • None
    Appliances
    • Included: Dishwasher, Disposal, Range Hood, Built In Gas Oven/Range, Refrigerator
    Features
    • Flooring: Hardwood, Laminate
    • Number of fireplaces: 1
    • Fireplace features: Insert
    Interior area
    • Total structure area: 1,450
    • Total interior livable area: 1,450 sqft

    Property

    Parking
    • Total spaces: 1
    • Parking features: Attached
    • Attached garage spaces: 1
    Features
    • Stories: 2
    • Exterior features: Back Yard, Drought Tolerant Plants
    • Has view: Yes
    • View description: Hills, Ocean
    • Has water view: Yes
    • Water view: Ocean
    Lot
    • Size: 5,000 Square Feet
    • Features: Gentle Sloping
    Details
    • Parcel number: 009303040
    • Zoning: R10006
    • Special conditions: Standard

    Construction

    Type & style
    • Home type: SingleFamily
    • Architectural style: Cape Cod
    • Property subtype: Single Family Residence, Residential
    Materials
    • Foundation: Other
    • Roof: Other
    Condition
    • New construction: No
    • Year built: 1954

    Utilities & green energy

    • Gas: PublicUtilities
    • Sewer: Public Sewer
    • Water: Public
    • Utilities for property: Public Utilities, Water Public

    Community & HOA

    Location
    • Region: Pacifica

    Financial & listing details

    • Price per square foot: $1,005/sqft
    • Tax assessed value: $412,507
    • Annual tax amount: $6,332
    • Date on market: 3/6/2026
    • Listing agreement: ExclusiveRightToSell

    Price history

    DateEventPrice
    3/27/2026Sold$1,457,000+46%$1,005/sqft
    Source: MLSListings Inc #ML82031980 Report a problem
    3/13/2026Pending sale$998,000$688/sqft
    Source: MLSListings Inc #ML82031980 Report a problem
    3/7/2026Listed for sale$998,000+16.7%$688/sqft
    Source: MLSListings Inc #ML82031980 Report a problem
    11/3/2025Sold$855,000+11.1%$590/sqft
    Source: Public Record Report a problem
    7/1/2025Sold$769,800-3.7%$531/sqft
    Source: MLSListings Inc #ML82011258 Report a problem
    6/25/2025Pending sale$799,000$551/sqft
    Source: MLSListings Inc #ML82011258 Report a problem
    6/25/2025Contingent$799,000$551/sqft
    Source: MLSListings Inc #ML82011258 Report a problem
    6/17/2025Listed for sale$799,000+219.6%$551/sqft
    Source: MLSListings Inc #ML82011258 Report a problem
    11/6/2012Sold$250,000-66.7%$172/sqft
    Source: Public Record Report a problem
    10/11/2007Sold$750,000+50%$517/sqft
    Source: Public Record Report a problem
    12/12/2003Sold$500,000+24.4%$345/sqft
    Source: Public Record Report a problem
    1/8/2003Sold$402,000$277/sqft
    Source: Public Record Report a problem

    Public tax history

    YearProperty taxesTax assessment
    2025$6,332 +4.6%$412,507 +1.3%
    2024$6,053 +3.3%$407,256 +2.6%
    2023$5,859 +4.4%$397,061
    2022$5,614 +0.6%$397,061 +1.3%
    2021$5,579 -1.2%$392,113 +0.7%
    2020$5,649 +1.9%$389,576 +1.2%
    2019$5,543 -12.7%$384,775 -18.3%
    2018$6,352 +3.4%$470,780 +2%
    2017$6,146 +2.6%$461,550 +2%
    2016$5,992 +6%$452,500 +1.5%
    2015$5,653 -3.9%$445,704 +2%
    2014$5,883 $436,974 +0.5%
    2013-- $435,000
    2012-- $435,000 -3.3%
    2011-- $450,000
    2010-- $450,000 -10%
    2009-- $500,000 -33.3%
    2008-- $750,000 +41.3%
    2007-- $530,603 +2%
    2006-- $520,200
    2005-- $520,200 +4%
    2004-- $500,000 +105.8%
    2003-- $242,988 +2%
    2002-- $238,224 +2%
    2001-- $233,554 +2%
    2000-- $228,976
    Find assessor info on the county website

    Neighborhood: 94044

    Nearby schools

    GreatSchools rating
    Schools provided by the listing agent
    • District: JeffersonElementary_1

    Source: MLSListings Inc. This data may not be complete. We recommend contacting the local school district to confirm school assignments for this home.

    Get a cash offer in 3 minutes
    Find out how much your home could sell for in as little as 3 minutes with a no-obligation cash offer.
    Estimated market value
    $1,467,400
    Get a cash offer in 3 minutes
    Find out how much your home could sell for in as little as 3 minutes with a no-obligation cash offer.
    Estimated market value
    $1,467,400