Brand new roof being installed! Garden lovers' paradise! This contemporary home at the end of a cul-de-sac with a brick front exterior features 3 bedrooms and 2 full baths on the main floor, with a bonus room over the 2-car garage. Situated on an expansive, fully fenced .68-acre lot, soak in sunset from your freshly stained deck overlooking your orchard garden oasis, which features 41 trees including fruit trees (nectarine, apricot, and apple), blueberry and blackberry bushes, a pumpkin patch, landscaped flower beds, and so much more. Conveniently located off Meriwether Rd between Exits 1 and 4 with an easy commute to Fort Campbell, Austin Peay State University, and downtown Clarksville, plus nearby schools, shopping, and entertainment, this location is a 10 out of 10. Fresh paint and new flooring complement the spacious open floor plan drenched in natural light throughout. The main-level primary suite offers a walk-in closet and bath with dual vanity, separate shower, and soaking tub. The eat-in kitchen provides ample counter and freshly varnished cabinets, complemented by a formal dining room that could double as an office space. All kitchen appliances including upgraded stainless steel refrigerator as well as washer and dryer stay, making your move in a breeze. Located in the desirable Spring Creek Estates subdivision with no HOA! This one will not last long, schedule your showing today!
Closed
$345,000
704 Claystone Ct, Clarksville, TN 37040
3beds
2,000sqft
Single Family Residence, Residential
Built in 2005
0.68 Acres Lot
$345,200 Zestimate®
$173/sqft
$1,893 Estimated rent
Home value
$345,200
$328,000 - $362,000
$1,893/mo
Zestimate® history
Owner options
List your home for rent
$1,893/mo
Rent Zestimate®
Find your next renter with Zillow Rental Manager. Plus, with online applications, you can quickly screen prospective tenants – for free.
$1,893/mo
Rent Zestimate®
Refinance and save
$2,048/mo
Est. payment
Refinancing to a lower rate could help reduce your monthly payments and save thousands over the life of the loan.
$2,048/mo
Est. payment
Explore your selling options
Work with a Zillow partner agent
Leverage their expertise and Zillow's premium Showcase listings to get your home seen by more buyers.
Get startedList with your own agent
Get your home in front of millions of buyers by listing it on Zillow.
Learn how to do itSell it yourself
Take full control of how buyers see your home on Zillow by listing For Sale by Owner (FSBO).
List your homeWhat's special
Zillow last checked:
Listing updated:
Listed by:
Kyla Trainor 910-471-6227,
ClarksvilleHomeowner.com
Bought with:
Jeri Thurmond, 334261
Reliant Realty ERA Powered
Source: RealTracs MLS as distributed by MLS GRID,MLS#: 3149084
Facts & features
Interior
Bedrooms & bathrooms
- Bedrooms: 3
- Bathrooms: 2
- Full bathrooms: 2
- Main level bedrooms: 3
Bedroom 1
- Area: 196 Square Feet
- Dimensions: 14x14
Bedroom 2
- Area: 132 Square Feet
- Dimensions: 12x11
Bedroom 3
- Area: 121 Square Feet
- Dimensions: 11x11
Primary bathroom
- Features: Double Vanity
- Level: Double Vanity
Dining room
- Features: Formal
- Level: Formal
- Area: 120 Square Feet
- Dimensions: 12x10
Kitchen
- Features: Eat-in Kitchen
- Level: Eat-in Kitchen
- Area: 100 Square Feet
- Dimensions: 10x10
Living room
- Area: 234 Square Feet
- Dimensions: 18x13
Recreation room
- Features: Other
- Level: Other
- Area: 375 Square Feet
- Dimensions: 25x15
Heating
- Central
Cooling
- Ceiling Fan(s), Central Air, Electric
Appliances
- Included: Electric Oven, Dishwasher, Microwave, Refrigerator
Features
- Ceiling Fan(s)
- Flooring: Carpet, Laminate, Vinyl
- Basement: Crawl Space
Interior area
- Total structure area: 2,000
- Total interior livable area: 2,000 sqft
- Finished area above ground: 2,000
Property
Parking
- Total spaces: 2
- Parking features: Garage Door Opener, Garage Faces Front
- Attached garage spaces: 2
Features
- Levels: Two
- Stories: 2
- Patio & porch: Porch, Covered, Deck
- Fencing: Back Yard
Lot
- Size: 0.68 Acres
- Dimensions: 81
Details
- Parcel number: 063017D C 03700 00002017E
- Special conditions: Standard
Construction
Type & style
- Home type: SingleFamily
- Property subtype: Single Family Residence, Residential
Materials
- Brick, Vinyl Siding
Condition
- New construction: No
- Year built: 2005
Utilities & green energy
- Sewer: Public Sewer
- Water: Public
- Utilities for property: Electricity Available, Water Available
Community & HOA
Community
- Subdivision: Spring Creek Estates
HOA
- Has HOA: No
Location
- Region: Clarksville
Financial & listing details
- Price per square foot: $173/sqft
- Tax assessed value: $327,100
- Annual tax amount: $2,470
- Date on market: 3/13/2026
- Electric utility on property: Yes
Price history
| Date | Event | Price |
|---|---|---|
| 5/22/2026 | Sold | $345,000$173/sqft |
Source:  RealTracs MLS as distributed by MLS GRID #3149084 Report a problem RealTracs MLS as distributed by MLS GRID #3149084 Report a problem | ||
| 4/25/2026 | Contingent | $345,000$173/sqft |
Source: RealTracs MLS as distributed by MLS GRID #3149084 Report a problem | ||
| 4/24/2026 | Listed for sale | $345,000$173/sqft |
Source: RealTracs MLS as distributed by MLS GRID #3149084 Report a problem | ||
| 4/3/2026 | Pending sale | $345,000$173/sqft |
Source: RealTracs MLS as distributed by MLS GRID #3149084 Report a problem | ||
| 3/20/2026 | Listed for sale | $345,000+7%$173/sqft |
Source: RealTracs MLS as distributed by MLS GRID #3149084 Report a problem | ||
| 8/15/2023 | Sold | $322,500-3.7%$161/sqft |
Source: RealTracs MLS as distributed by MLS GRID #2537781 Report a problem | ||
| 7/11/2023 | Pending sale | $335,000$168/sqft |
Source: RealTracs MLS as distributed by MLS GRID #2537781 Report a problem | ||
| 6/29/2023 | Listed for sale | $335,000$168/sqft |
Source: RealTracs MLS as distributed by MLS GRID #2537781 Report a problem | ||
| 6/28/2023 | Pending sale | $335,000$168/sqft |
Source: RealTracs MLS as distributed by MLS GRID #2537781 Report a problem | ||
| 6/16/2023 | Listed for sale | $335,000+33.2%$168/sqft |
Source: RealTracs MLS as distributed by MLS GRID #2537781 Report a problem | ||
| 5/1/2023 | Sold | $251,500+20.3%$126/sqft |
Source: Public Record Report a problem | ||
| 5/28/2019 | Sold | $209,000+0.5%$105/sqft |
Source: Public Record Report a problem | ||
| 4/23/2019 | Pending sale | $208,000$104/sqft |
Source: Berkshire Hathaway HomeServices PenFed Realty #2032306 Report a problem | ||
| 4/20/2019 | Listed for sale | $208,000+18.9%$104/sqft |
Source: Berkshire Hathaway HomeServices PenFed Realty #2032306 Report a problem | ||
| 6/4/2013 | Sold | $175,000$88/sqft |
Source: Public Record Report a problem | ||
| 3/8/2013 | Listed for sale | $175,000+0.3%$88/sqft |
Source: Fast Train.LLC #1432155 Report a problem | ||
| 11/8/2010 | Listing removed | $174,500$87/sqft |
Source: Better Homes & Gardens Real Estate Hometown Connec #1188984 Report a problem | ||
| 6/10/2010 | Listed for sale | $174,500+10.8%$87/sqft |
Source: Better Homes & Gardens Real Estate Hometown Connec #1188984 Report a problem | ||
| 7/8/2005 | Sold | $157,500$79/sqft |
Source: Public Record Report a problem | ||
Public tax history
| Year | Property taxes | Tax assessment |
|---|---|---|
| 2024 | $2,437 +21.8% | $81,775 +72.4% |
| 2023 | $2,001 | $47,425 |
| 2022 | $2,001 +41.1% | $47,425 |
| 2021 | $1,418 -25.6% | $47,425 |
| 2020 | $1,906 +2.3% | $47,425 +2.3% |
| 2019 | $1,863 | $46,350 +20.3% |
| 2018 | $1,863 +48.7% | $38,525 -5.6% |
| 2017 | $1,253 -28.8% | $40,800 |
| 2016 | $1,759 | $40,800 |
| 2015 | $1,759 +3.7% | $40,800 |
| 2014 | $1,696 -14.7% | $40,800 -10.2% |
| 2013 | $1,989 0% | $45,425 +0% |
| 2011 | $1,989 +6.3% | $45,420 |
| 2010 | $1,871 | $45,420 |
| 2009 | $1,871 | $45,420 |
| 2008 | -- | $45,420 +13.2% |
| 2007 | $1,785 +0% | $40,118 |
| 2006 | $1,785 +7.7% | $40,118 +14.7% |
| 2005 | $1,657 +794.9% | $34,967 +747.7% |
| 2004 | $185 | $4,125 |
Find assessor info on the county website
Neighborhood: 37040
Nearby homes
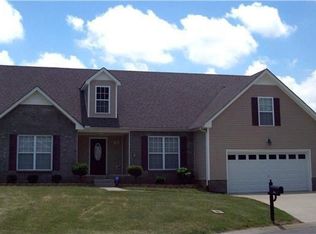
- $681,6003 bd2 ba2k sqft704 Claystone Ct #C, Clarksville, TN 37040Off Market
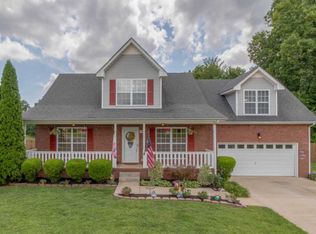
- $366,2003 bd3 ba2.1k sqft708 Claystone Ct, Clarksville, TN 37040Off Market
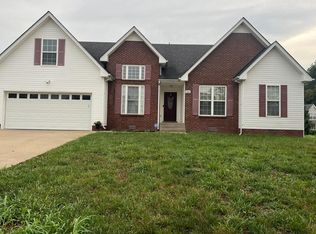
- $312,0003 bd2 ba1.8k sqft3704 Bluefield Ct, Clarksville, TN 37040Off Market
- $381,0004 bd2 ba2.4k sqft689 Fallbrook Ln, Clarksville, TN 37040Off Market

- $311,400-- bd2 ba1.6k sqft3700 Bluefield Ct, Clarksville, TN 37040Off Market
- $385,6004 bd2 ba2.3k sqft693 Fallbrook Ln, Clarksville, TN 37040Off Market
- $321,4004 bd3 ba1.6k sqft162 Spring Creek Ests LOT 162, Clarksville, TN 37040Off Market
- $344,4003 bd2 ba1.8k sqft697 Fallbrook Ln, Clarksville, TN 37040Off Market
Nearby schools
GreatSchools rating
- 5/10Oakland ElementaryGrades: K-5Distance: 0.6 mi
- 8/10Kirkwood MiddleGrades: 6-8Distance: 6.7 mi
- 7/10Kirkwood HighGrades: 9-12Distance: 6.7 mi
Schools provided by the listing agent
- Elementary: Oakland Elementary
- Middle: Kirkwood Middle
- High: Kirkwood High
Source: RealTracs MLS as distributed by MLS GRID. This data may not be complete. We recommend contacting the local school district to confirm school assignments for this home.
Get a cash offer in 3 minutes
Find out how much your home could sell for in as little as 3 minutes with a no-obligation cash offer.
Estimated market value
$345,200
Get a cash offer in 3 minutes
Find out how much your home could sell for in as little as 3 minutes with a no-obligation cash offer.
Estimated market value
$345,200
- Tennessee
- Montgomery County
- Clarksville
- 37040
- 704 Claystone Ct
Nearby cities
Nearby neighborhoods
Nearby zip codes
Other Clarksville Topics
