***Massive $34,000 price drop. Now the lowest price per square foot in all of Light Farms. Ask about an appraisal fee credit when using the seller’s preferred lender.***
THE PROSPER ISD. American Legend NORTH-FACING home in Light Farms with abundant NATURAL LIGHT and a GREENBELT backyard view. Buyers’ FAVORITE FLOOR PLAN—soaring high-volume ceilings across 3,200+ sq ft. Only 3 minutes to Prosper High, 2 minutes to the new Costco, 3 minutes to Life Time Prosper (under construction). Two on-site Prosper ISD elementary schools. Easy access to the Dallas North Tollway. HOA maintains the front yard.
Main living areas with WOOD FLOORS. TWO-STORY CEILINGS in the family room and foyer. KITCHEN ISLAND with QUARTZ counters, abundant cabinetry, UNDER-CABINET LIGHTING, and a spacious walk-in pantry. VAULTED-CEILING primary suite with ensuite bath and closet. EXTRA BEDROOM DOWNSTAIRS with a full bath. MODERN oversized fireplace. 8-foot French-door OFFICE DOWNSTAIRS. Utility room with extra space and an OUTLET for a second refrigerator.
UPSTAIRS: dedicated pre-wired MEDIA ROOM, expansive GAME ROOM, TWO additional bedrooms, and a full bath. EXTENDED PATIO with GAS DROP and green space for a future backyard OASIS! 8-foot DOORS on the first floor. ELECTRIC CAR CHARGER in the garage.
LIGHT FARMS RESORT LIVING: 90-acre Constellation Park, campsite, sandy beach, fitness center, sports courts, 204+ acres of green space, 13+ miles of trails, and 200+ annual events.
Washer, dryer, kitchen refrigerator, and select furniture can stay with a strong offer.
For sale
Price cut: $34K (9/29)
$554,000
704 Corner Post Path, Celina, TX 75009
4beds
3,263sqft
Single Family Residence
Built in 2020
5,880 Square Feet Lot
$542,000 Zestimate®
$170/sqft
$125/mo HOA
What's special
Modern oversized fireplaceWood floorsGreenbelt backyard viewSoaring high-volume ceilingsAbundant natural lightNorth-facing homeAbundant cabinetry
- 15 days
- 393
- 24
Likely to sell faster than
Zillow last checked:
Listing updated:
Listed by:
Priscilla Park 0729761 972-893-3130,
Ebby Halliday, REALTORS 972-893-3130
Source: NTREIS,MLS#: 21386891
Facts & features
Interior
Bedrooms & bathrooms
- Bedrooms: 4
- Bathrooms: 3
- Full bathrooms: 3
Primary bedroom
- Features: Ceiling Fan(s), En Suite Bathroom
- Level: First
- Dimensions: 17 x 13
Bedroom
- Level: First
- Dimensions: 14 x 11
Bedroom
- Features: Walk-In Closet(s)
- Level: Second
- Dimensions: 12 x 11
Bedroom
- Features: Walk-In Closet(s)
- Level: Second
- Dimensions: 12 x 11
Primary bathroom
- Features: Built-in Features, Dual Sinks, Linen Closet, Separate Shower
- Level: First
- Dimensions: 1 x 1
Dining room
- Level: First
- Dimensions: 17 x 10
Other
- Level: First
- Dimensions: 1 x 1
Other
- Level: Second
- Dimensions: 1 x 1
Game room
- Features: Ceiling Fan(s)
- Level: Second
- Dimensions: 18 x 12
Kitchen
- Features: Built-in Features, Butler's Pantry, Eat-in Kitchen, Kitchen Island, Walk-In Pantry
- Level: First
- Dimensions: 1 x 1
Living room
- Features: Ceiling Fan(s), Fireplace
- Level: First
- Dimensions: 17 x 16
Media room
- Level: Second
- Dimensions: 17 x 12
Office
- Level: First
- Dimensions: 13 x 11
Utility room
- Level: First
- Dimensions: 1 x 1
Heating
- Central
Cooling
- Central Air, Ceiling Fan(s)
Appliances
- Included: Dishwasher, Gas Cooktop, Disposal, Gas Oven, Microwave
Features
- Dry Bar, Eat-in Kitchen, Kitchen Island, Open Floorplan
- Flooring: Carpet, Tile, Wood
- Has basement: No
- Number of fireplaces: 1
- Fireplace features: Decorative
Interior area
- Total interior livable area: 3,263 sqft
Video & virtual tour
Property
Parking
- Total spaces: 2
- Parking features: Driveway
- Attached garage spaces: 2
Features
- Levels: Two
- Stories: 2
- Pool features: None
- Fencing: Back Yard,Fenced,Metal,Wood
Lot
- Size: 5,880 Square Feet
Details
- Parcel number: R1115100A04201
Construction
Type & style
- Home type: SingleFamily
- Architectural style: Traditional,Detached
- Property subtype: Single Family Residence
Materials
- Brick, Stone Veneer
- Foundation: Slab
- Roof: Shingle
Condition
- Resale
- Year built: 2020
Utilities & green energy
- Utilities for property: Municipal Utilities, Sewer Available, Water Available
Community & HOA
Community
- Security: Carbon Monoxide Detector(s), Fire Alarm
- Subdivision: Light Farms The Eastland Neighborhood Ph 1
HOA
- Has HOA: Yes
- Amenities included: Maintenance Front Yard
- Services included: All Facilities, Maintenance Grounds
- HOA fee: $125 monthly
- HOA name: Light Farms Homeowners Association, Inc.
- HOA phone: 214-292-3484
Location
- Region: Celina
Financial & listing details
- Price per square foot: $170/sqft
- Tax assessed value: $707,959
- Annual tax amount: $9,702
- Date on market: 9/15/2026
- Cumulative days on market: 56 days
- Listing terms: Cash,Conventional,FHA,VA Loan
Estimated market value
$542,000
$515,000 - $569,000
$3,787/mo
Price history
| Date | Event | Price |
|---|---|---|
| 9/29/2026 | Price change | $554,000-5.8%$170/sqft |
Source: NTREIS #21386891 Report a problem | ||
| 9/15/2026 | Price change | $588,000+0.7%$180/sqft |
Source: NTREIS #21386891 Report a problem | ||
| 8/25/2026 | Price change | $584,000-0.2%$179/sqft |
Source: NTREIS #21320614 Report a problem | ||
| 8/15/2026 | Listed for sale | $584,990$179/sqft |
Source: NTREIS #21320614 Report a problem | ||
| 7/26/2026 | Contingent | $584,990$179/sqft |
Source: NTREIS #21320614 Report a problem | ||
| 7/5/2026 | Listed for sale | $584,990-11.2%$179/sqft |
Source: NTREIS #21320614 Report a problem | ||
| 5/27/2026 | Listing removed | $659,000$202/sqft |
Source: NTREIS #21238291 Report a problem | ||
| 4/17/2026 | Listed for sale | $659,000$202/sqft |
Source: NTREIS #21238291 Report a problem | ||
| 4/10/2026 | Listing removed | $659,000$202/sqft |
Source: NTREIS #21103713 Report a problem | ||
| 3/9/2026 | Price change | $659,000-4.4%$202/sqft |
Source: NTREIS #21103713 Report a problem | ||
| 1/15/2026 | Price change | $689,000-3%$211/sqft |
Source: NTREIS #21103713 Report a problem | ||
| 12/18/2025 | Price change | $710,000-1.4%$218/sqft |
Source: NTREIS #21103713 Report a problem | ||
| 11/22/2025 | Listed for sale | $720,000+47.5%$221/sqft |
Source: NTREIS #21103713 Report a problem | ||
| 8/7/2020 | Sold | -- |
Source: Agent Provided Report a problem | ||
| 4/13/2020 | Pending sale | $488,085$150/sqft |
Source: American Legend Homes #14313870 Report a problem | ||
| 4/3/2020 | Price change | $488,085+1.2%$150/sqft |
Source: American Legend Homes #14313870 Report a problem | ||
| 3/31/2020 | Listed for sale | $482,090$148/sqft |
Source: American Legend Homes #14313870 Report a problem | ||
Public tax history
| Year | Property taxes | Tax assessment |
|---|---|---|
| 2025 | $7,834 +2.3% | $671,563 +10% |
| 2024 | $7,656 +12.2% | $610,512 +10% |
| 2023 | $6,826 -12.8% | $555,011 +10% |
| 2022 | $7,830 +5.3% | $504,555 +10% |
| 2021 | $7,434 +385.1% | $458,686 +422.7% |
| 2020 | $1,533 -4.3% | $87,750 |
| 2019 | $1,601 -6.8% | $87,750 -1.3% |
| 2018 | $1,717 | $88,875 +1.6% |
| 2017 | -- | $87,500 |
Find assessor info on the county website
Monthly payment
Est. payment
Payment breakdown
Explore the cost of this home by adjusting the details. Changes won't be saved.Climate risks
Neighborhood: 75009
Nearby schools
Schools provided by the listing agent
- Elementary: Light Farms
- Middle: Reynolds
- High: Prosper
- District: Prosper ISD
Source: NTREIS. This data may not be complete. We recommend contacting the local school district to confirm school assignments for this home.
Similar homes
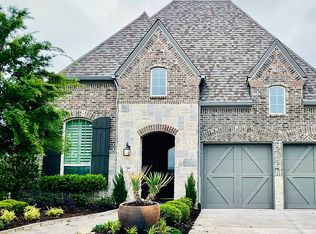
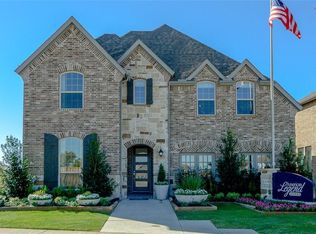
- $625,0004 bd4 ba2.5k sqft1739 Ellington Dr, Celina, TX 75009For Sale
 MLS ID #21357643, Kirstan Thomas. NTREIS
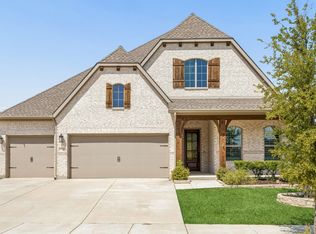
 - $725,0004 bd3 ba3.5k sqft4405 Switchgrass St, Celina, TX 75009For Sale
 MLS ID #21355796, Victoria DeLaCruz. NTREIS
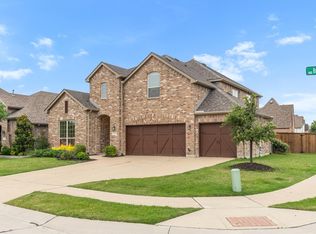
 - $740,0005 bd4 ba3.5k sqft1319 Bridgewater Blvd, Celina, TX 75009For Sale
 MLS ID #21235644, Courtney Hugghins. NTREIS
 - $675,0005 bd4 ba3.7k sqft809 Violet Way, Celina, TX 75009For Sale
 MLS ID #21307472, Anne Schabacker. NTREIS
