Skip main navigation
Sold for $2,250,000
  • $2,250,000

    704 Coventry Ct, Raleigh, NC 27609

    4beds
    4,440sqft
    Single Family Residence
    Built in 2026
    0.37 Acres Lot
    $2,239,200 Zestimate®
    $507/sqft
    $7,367 Estimated rent

    Home value

    $2,239,200

    $2.13M - $2.35M

    $7,367/mo

    Zestimate® history
    Loading
    Loading...

    Owner options

    List your home for rent

    $7,367/mo

    Rent Zestimate®

    Find your next renter with Zillow Rental Manager. Plus, with online applications, you can quickly screen prospective tenants – for free.

    Learn more

    $7,367/mo

    Rent Zestimate®

    Refinance and save

    $14,189/mo

    Est. payment

    Refinancing to a lower rate could help reduce your monthly payments and save thousands over the life of the loan.

    See today's rates

    $14,189/mo

    Est. payment

    Explore your selling options

    Work with a Zillow partner agent

    Leverage their expertise and Zillow's premium Showcase listings to get your home seen by more buyers.

    Get started

    List with your own agent

    Get your home in front of millions of buyers by listing it on Zillow.

    Learn how to do it

    Sell it yourself

    Take full control of how buyers see your home on Zillow by listing For Sale by Owner (FSBO).

    List your home

    What's special

    High ceilingsEnormous porchTop-of-the-line finishesOpen floor planPlenty of storageBuilt-in barSpacious scullery
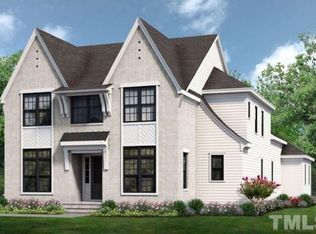
    Stunning custom new construction by award winning Homescapes Builders on a coveted cul-de-sac lot in Midtown, in close proximity to Raleigh's finest shopping & dining! Enjoy the open floor plan, high ceilings & abundant detail Homescapes is known for! This meticulously designed 4-bedroom, 4-full bath, 2-half bath residence offers luxury and convenience in every corner. A grand entrance leads to an open-concept living space, featuring a gourmet kitchen with professional grade appliances and top-of-the-line finishes, ideal for both entertaining and everyday living. The spacious scullery provides additional prep space and storage, making meal prep a breeze. Designed with entertainment in mind, the home's enormous porch is the perfect place to relax and entertain. Phantom screens offer privacy and comfort while the built-in grill makes outdoor cooking a breeze. The home also features a thoughtfully designed bonus area, complete with a built-in bar and a half bath, creating the perfect setting for hosting guests. The master suite is a true retreat, offering soaring cathedral ceilings that enhance the sense of space. The en-suite bath features dual vanities, a luxurious soaking tub, and a custom walk-in closet that provides ample storage. Conveniently, the master suite also includes direct access to the laundry room, adding an extra layer of practicality to the layout. Throughout the home, there's an emphasis on seamless flow and plenty of storage to keep everything organized and within easy reach.

    Zillow last checked:

    Listing updated:

    Listed by:

    Jim Allen 919-645-2114,

    Coldwell Banker HPW

    Bought with:

    Tina Caul, 267133

    EXP Realty LLC

    Ashley Bommarito, 288718

    EXP Realty LLC

    Source: Doorify MLS,MLS#: 10140810MLS Logo

    Facts & features

    Interior

    Bedrooms & bathrooms
    • Bedrooms: 4
    • Bathrooms: 6
    • Full bathrooms: 4
    • 1/2 bathrooms: 2
    • Main level bedrooms: 1
    Primary bedroom
    • Level: Second
    • Area: 240 Square Feet
    • Dimensions: 16 x 15
    Bedroom 2
    • Level: Main
    • Area: 195 Square Feet
    • Dimensions: 15 x 13
    Bedroom 3
    • Level: Second
    • Area: 169 Square Feet
    • Dimensions: 13 x 13
    Bedroom 4
    • Level: Second
    • Area: 169 Square Feet
    • Dimensions: 13 x 13
    Bonus room
    • Level: Second
    • Area: 396 Square Feet
    • Dimensions: 22 x 18
    Dining room
    • Level: Main
    • Area: 300 Square Feet
    • Dimensions: 20 x 15
    Other
    • Level: Main
    • Area: 180 Square Feet
    • Dimensions: 18 x 10
    Family room
    • Level: Main
    • Area: 340 Square Feet
    • Dimensions: 20 x 17
    Kitchen
    • Level: Main
    • Area: 300 Square Feet
    • Dimensions: 20 x 15
    Laundry
    • Level: Second
    • Area: 99 Square Feet
    • Dimensions: 11 x 9
    Office
    • Level: Main
    • Area: 182 Square Feet
    • Dimensions: 14 x 13
    Other
    • Description: Scullery
    • Level: Main
    • Area: 84 Square Feet
    • Dimensions: 12 x 7
    Other
    • Description: Screened Porch
    • Level: Main
    • Area: 512 Square Feet
    • Dimensions: 32 x 16
    Other
    • Description: Garage
    • Level: Main
    • Area: 575 Square Feet
    • Dimensions: 25 x 23
    Heating
    • Central, Electric, Fireplace(s), Forced Air, Heat Pump, Natural Gas, Gas Pack
    Cooling
    • Central Air, Ceiling Fan(s), Dual, Electric
    Appliances
    • Included: Built-In Freezer, Built-In Gas Range, Built-In Refrigerator, Disposal, Double Oven, Dishwasher, ENERGY STAR Qualified Appliances, Gas Range, Gas Water Heater, Microwave, Plumbed For Ice Maker, Refrigerator, Range Hood, Stainless Steel Appliance(s), Tankless Water Heater, Vented Exhaust Fan, Water Heater, Wine Refrigerator
    • Laundry: Electric Dryer Hookup, Laundry Room, Sink, Upper Level, Washer Hookup
    Features
    • Bar, Breakfast Bar, Built-in Features, Bookcases, Ceiling Fan(s), Chandelier, Crown Molding, Entrance Foyer, Eat-in Kitchen, High Ceilings, In-Law Floorplan, Kitchen Island, Open Floorplan, Pantry, Recessed Lighting, Soaking Tub, Wet Bar, Walk-In Closet(s), Wired for Data, Wired for Sound, Kitchen/Dining Room Combination, Butler's Pantry, Separate Shower, Bathtub/Shower Combination, Walk-In Shower, Water Closet, Quartz Counters, Smooth Ceilings
    • Flooring: Carpet, Ceramic Tile, Hardwood, Tile
    • Doors: Sliding Doors
    • Windows: Low-Emissivity Windows
    • Number of fireplaces: 1
    • Fireplace features: Family Room, Gas, Gas Log
    • Common walls with other units/homes: No Common Walls
    Interior area
    • Total structure area: 4,440
    • Total interior livable area: 4,440 sqft
    • Finished area above ground: 4,440
    • Finished area below ground: 0

    Property

    Parking
    • Total spaces: 4
    • Parking features: Attached, Concrete, Garage Faces Front, Garage, Garage Door Opener, Kitchen Level
    • Garage spaces: 2
    • Uncovered spaces: 2
    Features
    • Levels: Two
    • Stories: 2
    • Patio & porch: Covered, Front Porch, Porch, Rear Porch
    • Exterior features: Built-in Barbecue, Gas Grill, Lighting, Outdoor Kitchen, Private Yard, Rain Gutters
    • Pool features: None
    • Spa features: None
    • Fencing: None
    • Has view: Yes
    • View description: Trees/Woods
    Lot
    • Size: 0.37 Acres
    • Features: Back Yard, Cul-De-Sac, Landscaped, Level, Private
    Details
    • Additional structures: None
    • Parcel number: 1706468333
    • Special conditions: Standard
    • Horse amenities: Trailer Storage

    Construction

    Type & style
    • Home type: SingleFamily
    • Architectural style: Contemporary,Traditional,Transitional
    • Property subtype: Single Family Residence
    Materials
    • Fiber Cement, HardiPlank Type, Stone
    • Foundation: Permanent, Crawlspace
    • Roof: Architectural Shingle
    Condition
    • New Construction
    • New construction: Yes
    • Year built: 2026
    • Major remodel year: 2026
    Details
    • Builder name: Homescapes Builders

    Utilities & green energy

    • Sewer: Public Sewer
    • Water: Public
    • Utilities for property: Cable Available, Electricity Connected, Natural Gas Connected, Phone Available, Sewer Connected, Water Connected

    Community & HOA

    Community
    • Features: Curbs, Suburban, Street Lights
    • Security: Carbon Monoxide Detector(s), Smoke Detector(s)
    • Subdivision: Montclair
    HOA
    • Has HOA: No
    • Amenities included: None
    Location
    • Region: Raleigh

    Financial & listing details

    • Price per square foot: $507/sqft
    • Tax assessed value: $577,235
    • Annual tax amount: $5,054
    • Date on market: 1/12/2026
    • Listing agreement: Exclusive Right To Sell
    • Listing terms: Cash,Conventional
    • Road surface type: Asphalt

    Price history

    DateEventPrice
    8/21/2026Sold$2,250,000+3.4%$507/sqft
    Source: Doorify MLS #10140810 Report a problem
    5/5/2026Pending sale$2,175,000$490/sqft
    Source: Doorify MLS #10140810 Report a problem
    1/12/2026Listed for sale$2,175,000+262.5%$490/sqft
    Source: Doorify MLS #10140810 Report a problem
    11/19/2024Sold$600,000-11.1%$135/sqft
    Source: Doorify MLS #10045510 Report a problem
    10/5/2024Pending sale$675,000$152/sqft
    Source: Doorify MLS #10045510 Report a problem
    8/14/2024Price change$675,000-6.9%$152/sqft
    Source: Doorify MLS #10045510 Report a problem
    8/7/2024Listed for sale$725,000+93.3%$163/sqft
    Source: Doorify MLS #10045510 Report a problem
    8/26/2016Sold$375,000$84/sqft
    Source: Public Record Report a problem
    6/16/2016Price change$375,000-6.2%$84/sqft
    Source: Coldwell Banker Advantage #2049719 Report a problem
    5/3/2016Price change$399,999-4.6%$90/sqft
    Source: Coldwell Banker Advantage #2049719 Report a problem
    4/28/2016Price change$419,500-0.1%$94/sqft
    Source: Coldwell Banker Advantage #2049719 Report a problem
    4/15/2016Price change$419,8000%$95/sqft
    Source: Coldwell Banker Advantage #2049719 Report a problem
    4/7/2016Price change$419,900-1.2%$95/sqft
    Source: Coldwell Banker Advantage #2049719 Report a problem
    2/16/2016Listed for sale$425,000+70%$96/sqft
    Source: Coldwell Banker Advantage #2049719 Report a problem
    7/2/2015Sold$250,000+49.3%$56/sqft
    Source: Public Record Report a problem
    4/23/2003Sold$167,500$38/sqft
    Source: Public Record Report a problem

    Public tax history

    YearProperty taxesTax assessment
    2025$5,054 +0.4%$577,235
    2024$5,033 +14.2%$577,235 +43.4%
    2023$4,407 +7.6%$402,496
    2022$4,095 +4%$402,496
    2021$3,936 +1.9%$402,496
    2020$3,865 -9%$402,496 +10.3%
    2019$4,248 $364,852
    2018$4,248 +11.3%$364,852
    2017$3,816 $364,852 +17.5%
    2016-- $310,441 +58%
    2015$2,054 $196,467
    2014-- $196,467
    2013-- $196,467
    2012-- $196,467
    2011-- $196,467
    2010-- $196,467
    2009-- $196,467
    2008-- --
    2007-- --
    2006-- --
    2005-- --
    2004-- --
    2003-- --
    2002-- --
    2001-- --
    Find assessor info on the county website

    Neighborhood: Six Forks

    Nearby schools

    GreatSchools rating
    Schools provided by the listing agent
    • Elementary: Wake - Green Elementary
    • Middle: Wake - Carroll Middle
    • High: Wake - Sanderson High

    Source: Doorify MLS. This data may not be complete. We recommend contacting the local school district to confirm school assignments for this home.

    Get a cash offer in 3 minutes
    Find out how much your home could sell for in as little as 3 minutes with a no-obligation cash offer.
    Estimated market value
    $2,239,200
    Get a cash offer in 3 minutes
    Find out how much your home could sell for in as little as 3 minutes with a no-obligation cash offer.
    Estimated market value
    $2,239,200