Skip main navigation
Sold for $355,000
  • $355,000

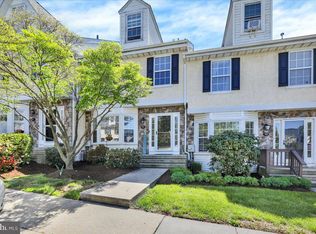
    704 Coventry Pointe Ln #7-4, Pottstown, PA 19465

    4beds
    2,637sqft
    Townhouse
    Built in 1994
    3,230 Square Feet Lot
    $365,400 Zestimate®
    $135/sqft
    $3,104 Estimated rent

    Home value

    $365,400

    $343,000 - $391,000

    $3,104/mo

    Zestimate® history
    Loading
    Loading...

    Owner options

    List your home for rent

    $3,104/mo

    Rent Zestimate®

    Find your next renter with Zillow Rental Manager. Plus, with online applications, you can quickly screen prospective tenants – for free.

    Learn more

    $3,104/mo

    Rent Zestimate®

    Refinance and save

    $2,545/mo

    Est. payment

    Refinancing to a lower rate could help reduce your monthly payments and save thousands over the life of the loan.

    See today's rates

    $2,545/mo

    Est. payment

    Explore your selling options

    Work with a Zillow partner agent

    Leverage their expertise and Zillow's premium Showcase listings to get your home seen by more buyers.

    Get started

    List with your own agent

    Get your home in front of millions of buyers by listing it on Zillow.

    Learn how to do it

    Sell it yourself

    Take full control of how buyers see your home on Zillow by listing For Sale by Owner (FSBO).

    List your home

    What's special

    Gas fireplaceFinished loftCozy family roomFlexible spaceGenerous breakfast barOpen-concept layoutDual closets
    Welcome to this exceptionally spacious townhouse in the desirable Coventry Pointe community, located within the award-winning Owen J. Roberts School District. Enjoy the convenience of nearby shops, dining, and easy access to Route 100. This home offers four levels of finished living space. The main floor features an open-concept layout with a bright living room, dining area, and kitchen with a generous breakfast bar—perfect for everyday living and entertaining. A convenient powder room and peaceful views of the community open space complete this level. Upstairs, the second floor boasts a spacious primary suite with vaulted ceilings, dual closets, and a full en-suite bath. Two additional bedrooms, a hall bath, and laundry are also located on this level. The finished loft offers flexible space ideal for a fourth bedroom, home office, or creative studio. The fully finished basement adds even more living space with a cozy family room featuring a gas fireplace, a full bath, and a large utility room for storage. Enjoy peace of mind with major system updates, including a new roof (2019) and new HVAC system (2020). The community handles exterior maintenance such as roofing and landscaping, and residents can take advantage of amenities like the pool and playground. All financing programs are welcome—schedule your showing today!

    Zillow last checked:

    Listing updated:

    Listed by:

    Andrea Heskett 610-329-1622,

    Chris James Hector Realty

    Bought with:

    Jim Crawford, RS352075

    Better Homes and Gardens Real Estate Phoenixville

    Source: Bright MLS,MLS#: PACT2100262MLS Logo

    Facts & features

    Interior

    Bedrooms & bathrooms
    • Bedrooms: 4
    • Bathrooms: 4
    • Full bathrooms: 3
    • 1/2 bathrooms: 1
    • Main level bathrooms: 1
    Rooms
    • Room types: Living Room, Dining Room, Bedroom 2, Bedroom 3, Bedroom 4, Kitchen, Family Room, Bedroom 1
    Bedroom 1
    • Level: Upper
    • Area: 195 Square Feet
    • Dimensions: 15 x 13
    Bedroom 2
    • Level: Upper
    • Area: 100 Square Feet
    • Dimensions: 10 x 10
    Bedroom 3
    • Level: Upper
    • Area: 100 Square Feet
    • Dimensions: 10 x 10
    Bedroom 4
    • Level: Upper
    • Area: 132 Square Feet
    • Dimensions: 11 x 12
    Dining room
    • Level: Main
    • Area: 143 Square Feet
    • Dimensions: 13 x 11
    Family room
    • Level: Lower
    • Area: 323 Square Feet
    • Dimensions: 19 x 17
    Kitchen
    • Level: Main
    • Area: 104 Square Feet
    • Dimensions: 13 x 8
    Living room
    • Level: Main
    • Area: 264 Square Feet
    • Dimensions: 22 x 12
    Heating
    • Forced Air, Natural Gas
    Cooling
    • Central Air, Electric
    Appliances
    • Included: Gas Water Heater
    • Laundry: Upper Level
    Features
    • Basement: Full,Finished
    • Number of fireplaces: 1
    • Fireplace features: Gas/Propane
    Interior area
    • Total structure area: 2,637
    • Total interior livable area: 2,637 sqft
    • Finished area above ground: 2,212
    • Finished area below ground: 425

    Property

    Parking
    • Parking features: Assigned, On Street
    • Has uncovered spaces: Yes
    • Details: Assigned Parking, Assigned Space #: 704
    Accessibility
    • Accessibility features: None
    Features
    • Levels: Three
    • Stories: 3
    • Pool features: Community
    Lot
    • Size: 3,230 Square Feet
    Details
    • Additional structures: Above Grade, Below Grade
    • Parcel number: 1703G0131
    • Zoning: TC-2
    • Special conditions: Standard

    Construction

    Type & style
    • Home type: Townhouse
    • Architectural style: Colonial
    • Property subtype: Townhouse
    Materials
    • Stucco
    • Foundation: Concrete Perimeter
    • Roof: Pitched,Shingle
    Condition
    • Good
    • New construction: No
    • Year built: 1994

    Utilities & green energy

    • Sewer: Public Sewer
    • Water: Public

    Community & HOA

    Community
    • Subdivision: Coventry Pointe
    HOA
    • Has HOA: Yes
    • Amenities included: Tot Lots/Playground, Pool
    • Services included: Pool(s), Maintenance Grounds, Maintenance Structure
    • HOA fee: $300 monthly
    • HOA name: COVENTRY POINTE
    Location
    • Region: Pottstown
    • Municipality: NORTH COVENTRY TWP

    Financial & listing details

    • Price per square foot: $135/sqft
    • Tax assessed value: $113,940
    • Annual tax amount: $5,022
    • Date on market: 6/20/2025
    • Listing agreement: Exclusive Right To Sell
    • Listing terms: Conventional,FHA,VA Loan,USDA Loan
    • Inclusions: Refrigerator, Washer, Dryer
    • Ownership: Fee Simple

    Price history

    DateEventPrice
    8/26/2025Sold$355,000+6%$135/sqft
    Source: Bright MLS #PACT2100262 Report a problem
    7/30/2025Pending sale$335,000$127/sqft
    Source: Bright MLS #PACT2100262 Report a problem
    7/30/2025Listing removed$335,000$127/sqft
    Source: Bright MLS #PACT2100262 Report a problem
    6/25/2025Pending sale$335,000$127/sqft
    Source: Bright MLS #PACT2100262 Report a problem
    6/20/2025Listed for sale$335,000$127/sqft
    Source: Bright MLS #PACT2100262 Report a problem

    Public tax history

    Tax history is unavailable.

    Neighborhood: South Pottstown

    Nearby schools

    GreatSchools rating
    Schools provided by the listing agent
    • District: Owen J Roberts

    Source: Bright MLS. This data may not be complete. We recommend contacting the local school district to confirm school assignments for this home.

    Get a cash offer in 3 minutes
    Find out how much your home could sell for in as little as 3 minutes with a no-obligation cash offer.
    Estimated market value
    $365,400
    Get a cash offer in 3 minutes
    Find out how much your home could sell for in as little as 3 minutes with a no-obligation cash offer.
    Estimated market value
    $365,400