Nestled along the tranquil Chattahoochee River, this exquisite brownstone presents an array of remarkable features that set it apart as a truly exceptional residence. Enjoy the added convenience of an elevator within the property. The beautifully renovated kitchen showcases designer backsplash, top-of-the-line Viking appliances, a convenient pullout pantry, and a generously sized island perfect for culinary endeavors. The living room boasts a coffered ceiling and a gas fireplace flanked by custom built-ins. Stunning hardwood floors throughout the home. Revel in the charm of the stunning sunroom and rear deck, ideal for leisurely moments. The expansive primary suite offers a private balcony and an opulent bathroom featuring a spectacular wet room. Primary closet complete with laundry facilities and custom storage solutions. Two additional bedrooms with private baths and ample walk-in closets. Residents of One River Place enjoy unparalleled amenities and a supremely convenient location. Situated just a short distance from The Battery, Sandy Springs Performing Arts Center, Buckhead, and major interstates I-75 & I-285, the community offers unrivaled access to the best of the area. The clubhouse boasts a dedicated concierge staff, a fully-equipped 24-hour gym, a catering kitchen and meeting rooms. The outdoor pavilion boasts 2 gas grills, a big green egg, gas fire pit and seating. Dive into luxury with multiple pools, including one heated for year-round enjoyment. Surrounded by lush landscaping and green spaces, the community is a serene retreat with walking trails providing easy access to the Chattahoochee River. 24/7 attended gate access. Guest parking available throughout the community.
Closed
$865,000
704 Creekgarden Ct, Sandy Springs, GA 30339
3beds
3,058sqft
Townhouse, Residential
Built in 2008
1,524 Square Feet Lot
$890,300 Zestimate®
$283/sqft
$4,597 Estimated rent
Home value
$890,300
$846,000 - $944,000
$4,597/mo
Zestimate® history
Owner options
List your home for rent
$4,597/mo
Rent Zestimate®
Find your next renter with Zillow Rental Manager. Plus, with online applications, you can quickly screen prospective tenants – for free.
$4,597/mo
Rent Zestimate®
Refinance and save
$5,578/mo
Est. payment
Refinancing to a lower rate could help reduce your monthly payments and save thousands over the life of the loan.
$5,578/mo
Est. payment
Explore your selling options
Work with a Zillow partner agent
Leverage their expertise and Zillow's premium Showcase listings to get your home seen by more buyers.
Get startedList with your own agent
Get your home in front of millions of buyers by listing it on Zillow.
Learn how to do itSell it yourself
Take full control of how buyers see your home on Zillow by listing For Sale by Owner (FSBO).
List your homeWhat's special
Expansive primary suitePrivate bathsBig green eggRear deckCoffered ceilingPrivate balconyExquisite brownstone
Zillow last checked:
Listing updated:
Listed by:
JUDY FUNK,
Harry Norman Realtors,
Serenity Ruiz,
Harry Norman Realtors
Bought with:
Kim McAfee, 352971
Coldwell Banker Realty
Source: FMLS GA,MLS#: 7333933
Facts & features
Interior
Bedrooms & bathrooms
- Bedrooms: 3
- Bathrooms: 4
- Full bathrooms: 3
- 1/2 bathrooms: 1
Rooms
- Room types: Living Room, Sun Room
Primary bedroom
- Features: Oversized Master, Other
- Level: Oversized Master, Other
Bedroom
- Features: Oversized Master, Other
Primary bathroom
- Features: Double Vanity, Soaking Tub, Other
Dining room
- Features: Separate Dining Room, Other
Kitchen
- Features: Cabinets White, Kitchen Island, Stone Counters, View to Family Room, Other
Heating
- Heat Pump, Zoned
Cooling
- Central Air, Heat Pump, Zoned
Appliances
- Included: Dishwasher, Disposal, Electric Oven, Gas Cooktop, Microwave, Range Hood, Refrigerator, Self Cleaning Oven, Tankless Water Heater
- Laundry: Upper Level, Other
Features
- Bookcases, Double Vanity, Elevator, High Ceilings 9 ft Upper, High Ceilings 10 ft Main, His and Hers Closets, Tray Ceiling(s), Walk-In Closet(s), Other
- Flooring: Carpet, Hardwood, Other
- Windows: Insulated Windows, Plantation Shutters
- Basement: Daylight,Exterior Entry,Finished,Finished Bath,Full,Interior Entry
- Number of fireplaces: 1
- Fireplace features: Gas Log, Gas Starter, Living Room
- Common walls with other units/homes: 2+ Common Walls
Interior area
- Total structure area: 3,058
- Total interior livable area: 3,058 sqft
- Finished area above ground: 0
- Finished area below ground: 0
Property
Parking
- Total spaces: 2
- Parking features: Attached, Garage, Garage Faces Rear, Parking Pad
- Attached garage spaces: 2
- Has uncovered spaces: Yes
Accessibility
- Accessibility features: Accessible Elevator Installed
Features
- Levels: Three Or More
- Patio & porch: Deck
- Exterior features: Rain Gutters, Other, Other Dock
- Pool features: None
- Spa features: None
- Fencing: None
- Has view: Yes
- View description: Other
- Waterfront features: None
- Body of water: None
Lot
- Size: 1,524 Square Feet
- Features: Landscaped, Level, Other
Details
- Additional structures: None
- Parcel number: 17 0211 LL1180
- Other equipment: None
- Horse amenities: None
Construction
Type & style
- Home type: Townhouse
- Architectural style: Townhouse,Traditional
- Property subtype: Townhouse, Residential
- Attached to another structure: Yes
Materials
- Other
- Foundation: Brick/Mortar
- Roof: Composition
Condition
- Resale
- New construction: No
- Year built: 2008
Utilities & green energy
- Electric: 110 Volts
- Sewer: Public Sewer
- Water: Public
- Utilities for property: Cable Available, Electricity Available, Natural Gas Available, Phone Available, Sewer Available, Water Available
Green energy
- Energy efficient items: None
- Energy generation: None
Community & HOA
Community
- Features: Clubhouse, Concierge, Dog Park, Fitness Center, Gated, Guest Suite, Homeowners Assoc, Meeting Room, Near Shopping, Near Trails/Greenway, Pool, Sidewalks
- Security: Fire Alarm, Fire Sprinkler System, Security Gate, Security System Owned, Smoke Detector(s)
- Subdivision: One River Place
HOA
- Has HOA: No
- Services included: Maintenance Structure, Maintenance Grounds, Reserve Fund, Security, Termite, Water
- HOA fee: $330 monthly
Location
- Region: Sandy Springs
Financial & listing details
- Price per square foot: $283/sqft
- Tax assessed value: $771,300
- Annual tax amount: $9,769
- Date on market: 2/5/2024
- Cumulative days on market: 14 days
- Listing terms: Cash,Conventional
- Ownership: Condominium
- Electric utility on property: Yes
- Road surface type: Asphalt, Paved
Price history
| Date | Event | Price |
|---|---|---|
| 3/11/2024 | Sold | $865,000-3.4%$283/sqft |
Source:  FMLS GA #7333933 Report a problem FMLS GA #7333933 Report a problem | ||
| 2/22/2024 | Pending sale | $895,000$293/sqft |
Source:  GAMLS #10249688 Report a problem GAMLS #10249688 Report a problem | ||
| 2/5/2024 | Listed for sale | $895,000+41.2%$293/sqft |
Source: GAMLS #10249688 Report a problem | ||
| 4/7/2017 | Sold | $634,000-2.5%$207/sqft |
Source: Public Record Report a problem | ||
| 3/6/2017 | Pending sale | $650,000$213/sqft |
Source: HARRY NORMAN REALTORS #8126644 Report a problem | ||
| 2/17/2017 | Price change | $650,000-3.7%$213/sqft |
Source: HARRY NORMAN REALTORS #8126644 Report a problem | ||
| 2/10/2017 | Pending sale | $675,000$221/sqft |
Source: HARRY NORMAN REALTORS #8126644 Report a problem | ||
| 1/28/2017 | Listed for sale | $675,000+21.6%$221/sqft |
Source: Harry Norman, REALTORS� #5798007 Report a problem | ||
| 6/24/2016 | Sold | $555,000-1.6%$181/sqft |
Source:  FMLS GA #5655935 Report a problem FMLS GA #5655935 Report a problem | ||
| 6/1/2016 | Pending sale | $564,000$184/sqft |
Source: Atlanta Fine Homes Sotheby's International Realty #5655935 Report a problem | ||
| 5/24/2016 | Listed for sale | $564,000$184/sqft |
Source: Atlanta Fine Homes Sotheby's International Realty #5655935 Report a problem | ||
| 5/10/2016 | Pending sale | $564,000$184/sqft |
Source: Atlanta Fine Homes Sotheby's International Realty #5655935 Report a problem | ||
| 4/28/2016 | Price change | $564,000-1.9%$184/sqft |
Source: Atlanta Fine Homes Sotheby's International Realty #5655935 Report a problem | ||
| 3/4/2016 | Listed for sale | $575,000+18.4%$188/sqft |
Source: Atlanta Fine Homes Sotheby's International Realty #5655935 Report a problem | ||
| 11/7/2014 | Sold | $485,500+17%$159/sqft |
Source: Public Record Report a problem | ||
| 6/5/2009 | Sold | $414,900$136/sqft |
Source: Public Record Report a problem | ||
Public tax history
| Year | Property taxes | Tax assessment |
|---|---|---|
| 2024 | $9,518 -2.6% | $308,520 -2.3% |
| 2023 | $9,769 +29.8% | $315,920 +30.3% |
| 2022 | $7,524 -5.7% | $242,400 -3.2% |
| 2021 | $7,979 +14.2% | $250,440 +1.2% |
| 2020 | $6,984 -12.5% | $247,440 +1.8% |
| 2019 | $7,982 | $243,080 +0.4% |
| 2018 | $7,982 | $242,200 +9.1% |
| 2017 | $7,982 +6% | $222,000 +18.7% |
| 2016 | $7,527 +18.3% | $187,040 |
| 2015 | $6,366 +31.8% | $187,040 +12.7% |
| 2014 | $4,828 | $166,000 -11.2% |
| 2013 | -- | $187,040 +52.8% |
| 2012 | $3,743 | $122,400 |
| 2011 | -- | $122,400 |
| 2010 | $4,133 | $122,400 |
| 2009 | -- | $122,400 |
Find assessor info on the county website
Neighborhood: 30339
Nearby homes
- $941,0003 bd4 ba3.1k sqft706 Creekgarden Ct, Sandy Springs, GA 30339Sold

- $663,5004 bd5 ba1.8k sqft702 Creekgarden Ct, Sandy Springs, GA 30339Off Market
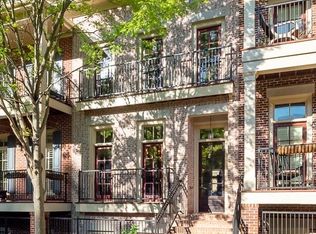
- $822,7004 bd5 ba2.7k sqft708 Creekgarden Ct, Sandy Springs, GA 30339Off Market

- $943,8003 bd5 ba3.1k sqft710 Creekgarden Ct, Sandy Springs, GA 30339Off Market
- $972,3004 bd5 ba3.2k sqft700 Creekgarden Ct, Sandy Springs, GA 30339Off Market
- $746,4004 bd5 ba2.7k sqft712 Creekgarden Ct #16, Sandy Springs, GA 30339Off Market
- $---- bd-- ba-- sqft712 Creekgarden Ct, Atlanta, GA 30339Off Market
- $789,6004 bd5 ba2.7k sqft603 Riverlawn Ct #28, Atlanta, GA 30339Off Market
Nearby schools
GreatSchools rating
- 8/10Heards Ferry Elementary SchoolGrades: PK-5Distance: 0.8 mi
- 8/10Ridgeview Charter SchoolGrades: 6-8Distance: 4.5 mi
- 8/10Riverwood International Charter SchoolGrades: 9-12Distance: 1.5 mi
Schools provided by the listing agent
- Elementary: Heards Ferry
- Middle: Ridgeview Charter
- High: Riverwood International Charter
Source: FMLS GA. This data may not be complete. We recommend contacting the local school district to confirm school assignments for this home.
Get a cash offer in 3 minutes
Find out how much your home could sell for in as little as 3 minutes with a no-obligation cash offer.
Estimated market value
$890,300
Get a cash offer in 3 minutes
Find out how much your home could sell for in as little as 3 minutes with a no-obligation cash offer.
Estimated market value
$890,300
- Georgia
- Fulton County
- Sandy Springs
- 30339
- 704 Creekgarden Ct
Nearby cities
Nearby neighborhoods
Nearby zip codes
Other Sandy Springs Topics
