Beautiful updated 3 Bedroom Home, 2 Bath, 1 car garage home with a large yard partially fence on a cul de sac. This home has been totally updated in late 2023 from Roof to the flooring you walk on when you enter this home. The home has a separate family room, an L Shape Dining/Living Room with a split floor plan with updated laminated flooring. The Master Bedroom has laminated flooring, textured walls, ceiling fan and a bathroom attached which has been updated from tile flooring, new toilet, new cabinet, new mirror, new tile shower with all new fixtures. The main bathroom has new tile flooring, new tile around new tub and shower, new toilet, new mirror, light and fixtures. The kitchen has brand new cabinets, new granite counters, new stainless steel microwave, dishwasher, stove, new refrigerator and lighting. The other two bedrooms have updated laminated flooring, two closets in both rooms, ceiling fan and more. Enjoy your large family room with new tile flooring and ceiling fan attached to the screened in florida room and one car garage. The entire house has been freshly textured, painted inside and out, AC unit 2016 cleaned and inspected. new roof, new hot water heater, all new fixtures throughout and more. The house is partially enclosed with 6 ft wooden fence. Enjoy sitting on your country porch with lots of privacy. Fridge in garage will be removed. Some pics have house virtually staged so they can see room sizes. This house can go FHA, VA, Conventional and Cash Buyers. Buyer is to verify room sizes, school districts and front exposure direction.
Sold for $326,900
$326,900
704 Crestwood Way, Winter Springs, FL 32708
3beds
1,366sqft
Single Family Residence
Built in 1979
7,792 Square Feet Lot
$340,400 Zestimate®
$239/sqft
$2,098 Estimated rent
Home value
$340,400
$323,000 - $357,000
$2,098/mo
Zestimate® history
Owner options
List your home for rent
$2,098/mo
Rent Zestimate®
Find your next renter with Zillow Rental Manager. Plus, with online applications, you can quickly screen prospective tenants – for free.
$2,098/mo
Rent Zestimate®
Refinance and save
$2,292/mo
Est. payment
Refinancing to a lower rate could help reduce your monthly payments and save thousands over the life of the loan.
$2,292/mo
Est. payment
Explore your selling options
Work with a Zillow partner agent
Leverage their expertise and Zillow's premium Showcase listings to get your home seen by more buyers.
Get startedList with your own agent
Get your home in front of millions of buyers by listing it on Zillow.
Learn how to do itSell it yourself
Take full control of how buyers see your home on Zillow by listing For Sale by Owner (FSBO).
List your homeWhat's special
Zillow last checked:
Listing updated:
Listed by:
Kimberlee Frank 407-888-3433,
SELL FAST REALTY, LLC 407-888-3433
Bought with:
Cynthia Davis, 3242351
COLDWELL BANKER REALTY
Source: Stellar MLS,MLS#: O6165890 Originating MLS: Orlando Regional
Originating MLS: Orlando Regional
Facts & features
Interior
Bedrooms & bathrooms
- Bedrooms: 3
- Bathrooms: 2
- Full bathrooms: 2
Rooms
- Room types: Family Room, Florida Room, Utility Room
Primary bedroom
- Features: Ceiling Fan(s), Built-in Closet
- Level: First
- Dimensions: 13x11
Bedroom 2
- Features: Ceiling Fan(s), Built-in Closet
- Level: First
- Dimensions: 11x9.1
Bedroom 3
- Features: Ceiling Fan(s), Built-in Closet
- Level: First
- Dimensions: 11x9.6
Primary bathroom
- Features: Shower No Tub
- Level: First
- Dimensions: 8x5
Bathroom 2
- Features: Tub With Shower
- Level: First
- Dimensions: 7.7x5
Dining room
- Features: Ceiling Fan(s)
- Level: First
- Dimensions: 14x9.9
Family room
- Features: Ceiling Fan(s)
- Level: First
- Dimensions: 11.7x13.4
Florida room
- Level: First
- Dimensions: 12x12
Kitchen
- Features: Granite Counters
- Level: First
- Dimensions: 8x8
Laundry
- Features: Built-In Shelving
- Level: First
- Dimensions: 11x5
Living room
- Features: Ceiling Fan(s)
- Level: First
- Dimensions: 11.5x13.4
Heating
- Central
Cooling
- Central Air
Appliances
- Included: Dishwasher, Dryer, Electric Water Heater, Microwave, Range, Washer
- Laundry: Inside, Laundry Room
Features
- Ceiling Fan(s)
- Flooring: Ceramic Tile, Laminate
- Has fireplace: No
- Common walls with other units/homes: Corner Unit
Interior area
- Total structure area: 1,722
- Total interior livable area: 1,366 sqft
Property
Parking
- Total spaces: 1
- Parking features: Garage - Attached
- Attached garage spaces: 1
Features
- Levels: One
- Stories: 1
- Exterior features: Lighting
- Fencing: Wood
- Has view: Yes
- View description: City
Lot
- Size: 7,792 Square Feet
- Features: Corner Lot
Details
- Parcel number: 2820305DL00000230
- Zoning: PUD
- Special conditions: None
Construction
Type & style
- Home type: SingleFamily
- Architectural style: Ranch
- Property subtype: Single Family Residence
Materials
- Wood Frame
- Foundation: Other
- Roof: Shingle
Condition
- New construction: No
- Year built: 1979
Utilities & green energy
- Sewer: Public Sewer
- Water: Public
- Utilities for property: Electricity Connected
Community & HOA
Community
- Features: Pool
- Pet fee: $0 monthly
- Subdivision: WILDWOOD
HOA
- Has HOA: Yes
- HOA fee: $88 monthly
- HOA name: Paine Anderson Properties
- HOA phone: 407-695-7898
Location
- Region: Winter Springs
Financial & listing details
- Price per square foot: $239/sqft
- Tax assessed value: $280,325
- Annual tax amount: $2,758
- Date on market: 12/24/2023
- Cumulative days on market: 181 days
- Listing terms: Cash,Conventional,FHA,VA Loan
- Ownership: Fee Simple
- Total actual rent: 0
- Electric utility on property: Yes
- Road surface type: Paved
Price history
| Date | Event | Price |
|---|---|---|
| 8/9/2024 | Sold | $326,900$239/sqft |
Source:  Stellar MLS #O6165890 Report a problem Stellar MLS #O6165890 Report a problem | ||
| 6/30/2024 | Pending sale | $326,900$239/sqft |
Source: Stellar MLS #O6165890 Report a problem | ||
| 6/12/2024 | Price change | $326,900-0.9%$239/sqft |
Source: Stellar MLS #O6165890 Report a problem | ||
| 6/1/2024 | Listed for sale | $330,000$242/sqft |
Source: Stellar MLS #O6165890 Report a problem | ||
| 5/26/2024 | Pending sale | $330,000$242/sqft |
Source: Stellar MLS #O6165890 Report a problem | ||
| 5/22/2024 | Price change | $330,000-1.5%$242/sqft |
Source: Stellar MLS #O6165890 Report a problem | ||
| 5/15/2024 | Price change | $334,900-0.8%$245/sqft |
Source: Stellar MLS #O6165890 Report a problem | ||
| 5/8/2024 | Price change | $337,500-0.7%$247/sqft |
Source: Stellar MLS #O6165890 Report a problem | ||
| 4/28/2024 | Price change | $340,000-1.4%$249/sqft |
Source: Stellar MLS #O6165890 Report a problem | ||
| 4/15/2024 | Price change | $344,900-0.6%$252/sqft |
Source: Stellar MLS #O6165890 Report a problem | ||
| 4/11/2024 | Price change | $347,000-0.6%$254/sqft |
Source: Stellar MLS #O6165890 Report a problem | ||
| 3/27/2024 | Listed for sale | $349,000$255/sqft |
Source: Stellar MLS #O6165890 Report a problem | ||
| 3/27/2024 | Pending sale | $349,000$255/sqft |
Source: Stellar MLS #O6165890 Report a problem | ||
| 3/18/2024 | Price change | $349,000-0.3%$255/sqft |
Source: Stellar MLS #O6165890 Report a problem | ||
| 12/24/2023 | Listed for sale | $349,900+55.5%$256/sqft |
Source: Stellar MLS #O6165890 Report a problem | ||
| 10/30/2023 | Sold | $225,000+181.3%$165/sqft |
Source: Public Record Report a problem | ||
| 8/1/1994 | Sold | $80,000$59/sqft |
Source: Public Record Report a problem | ||
Public tax history
| Year | Property taxes | Tax assessment |
|---|---|---|
| 2025 | $3,771 -12.8% | $280,325 +1.9% |
| 2024 | $4,326 +56.8% | $275,200 +81.5% |
| 2023 | $2,758 +7.6% | $151,587 +10% |
| 2022 | $2,564 +11.4% | $137,806 +10% |
| 2021 | $2,301 +7.6% | $125,278 +10% |
| 2020 | $2,140 +8.7% | $113,889 +10% |
| 2019 | $1,968 | $103,535 -16% |
| 2018 | $1,968 +12.1% | $123,320 +44.1% |
| 2017 | $1,755 +11.2% | $85,566 -7.7% |
| 2016 | $1,578 +8.2% | $92,732 +31.1% |
| 2015 | $1,458 | $70,715 +3.3% |
| 2014 | $1,458 +21.6% | $68,430 +5.2% |
| 2013 | $1,199 +6.8% | $65,048 +3.1% |
| 2012 | $1,123 -16.7% | $63,071 -15.8% |
| 2011 | $1,347 -23.4% | $74,881 -22.6% |
| 2010 | $1,759 -24.3% | $96,784 -24.6% |
| 2009 | $2,322 -16.5% | $128,348 -19.1% |
| 2008 | $2,782 +5.7% | $158,688 -5.5% |
| 2007 | $2,632 +9.7% | $167,850 +24.2% |
| 2006 | $2,400 +23.8% | $135,129 +28.1% |
| 2005 | $1,939 +14.8% | $105,495 +16.7% |
| 2004 | $1,689 +6.9% | $90,361 +8.3% |
| 2003 | $1,580 +8.3% | $83,419 +7.7% |
| 2002 | $1,459 | $77,455 |
Find assessor info on the county website
Neighborhood: 32708
Nearby homes
- $320,2003 bd2 ba1.1k sqft702 Crestwood Way, Winter Springs, FL 32708Off Market
- $342,4004 bd2 ba1.5k sqft705 Heather Ln, Winter Springs, FL 32708Off Market

- $325,0003 bd2 ba1.2k sqft705 Crestwood Way, Winter Springs, FL 32708Sold
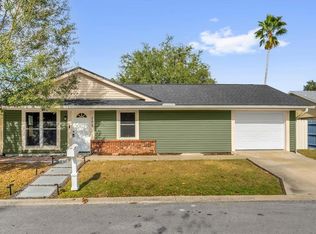
- $305,7003 bd2 ba1.4k sqft703 Heather Ln, Winter Springs, FL 32708Off Market

- $349,0003 bd2 ba1.4k sqft703 Crestwood Way, Winter Springs, FL 32708Sold
- $327,7003 bd2 ba1.3k sqft709 Heather Ln, Winter Springs, FL 32708Off Market
- $360,0003 bd2 ba1.3k sqft700 Crestwood Way, Winter Springs, FL 32708Sold
- $365,0003 bd2 ba1.7k sqft701 Crestwood Way, Winter Springs, FL 32708Sold
Nearby schools
GreatSchools rating
- 7/10Highlands Elementary SchoolGrades: PK-5Distance: 0.2 mi
- NAA Seminole County Virtual SchoolGrades: K-12Distance: 3.1 mi
- 6/10Winter Springs High SchoolGrades: 9-12Distance: 3.1 mi
Get a cash offer in 3 minutes
Find out how much your home could sell for in as little as 3 minutes with a no-obligation cash offer.
Estimated market value
$340,400
Get a cash offer in 3 minutes
Find out how much your home could sell for in as little as 3 minutes with a no-obligation cash offer.
Estimated market value
$340,400
- Florida
- Seminole County
- Winter Springs
- 32708
- 704 Crestwood Way
Nearby cities
Nearby zip codes
Other Winter Springs Topics
