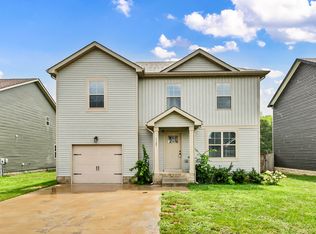
Welcome to this well-maintained 3-bedroom, 2.5-bath home in one of Clarksville's fastest- growing areas. Built in 2024, this home offers a bright, open floor plan with modern finishes, a spacious kitchen featuring stainless steel appliances and granite countertops, and a large primary suite with private bath and walk-in closet.
Enjoy the rear deck, with mature trees and fenced rear property- perfect for relaxing or entertaining. Additional features include in-unit washer and dryer, central heating and air, storage, and energy-efficient construction to keep utility costs low.
Conveniently located just minutes from schools, shopping, dining, parks, Fort Campbell, Austin Peay University, Downtown Clarksville, and a Kroger. This home offers an easy commute while being located in a traditional grid neighborhood.
Features:
- 3 Bedrooms
-2.5 Bathrooms
-Built in 2024
-Open-concept floor plan
-Kitchen Island with Granite Countertops
-Stainless steel appliances
- Spacious pantry
-Dedicated laundry room
-Primary Suite with walk-in closet
-Covered front porch
-Private Deck
-Attic and deck storage.
-Window treatments included: white vinyl blinds throughout the home, plus sheer and blackout curtains on the sliding door.
Application Requirements: All applicants 18 and older must complete an application and pass a credit, background, and eviction screening. Applicants should have verifiable income of at least three times the monthly rent and provide proof of employment or income. Rental History and overall application strength will be considered. Pets considered on a case-by-case basis with applicable fees. Renters insurance required, $100,000 liability coverage.
*Furniture shown in listing photos is for staging purposes only and is not included with the rental. The home will be leased unfurnished unless otherwise stated.
12 - 18 Month Lease Option. $1,300 security deposit due at lease signing. Rent is due on the 1st day of each Month.
Owner pays for lawn care; renter pays for electric, water, and trash.
Driveway parking is limited to two vehicles overnight. Street parking is available for overflow.
Cats and dogs under 40lbs allowed with applicable fees.
No smoking indoors.
House for rent
Accepts Zillow applications
$1,750/moFees may apply
704 Crossland Ave, Clarksville, TN 37040
3beds
1,271sqft
Price may not include required fees and charges. Price shown reflects the lease term provided. Learn more|
Single family residence
Available Tue Sep 1 2026
Cats, small dogs OK
Air conditioner, central air
In unit laundry
Central, forced air
What's special
Walk-in closetPrivate deckCovered front porchFenced rear propertyMature treesBright open floor planOpen-concept floor plan
- 6 days |
- -- |
- -- |
Zillow last checked:
Listing updated:
Travel times
Facts & features
Interior
Bedrooms & bathrooms
- Bedrooms: 3
- Bathrooms: 3
- Full bathrooms: 2
- 1/2 bathrooms: 1
Heating
- Central, Forced Air
Cooling
- Air Conditioner, Central Air
Appliances
- Included: Dishwasher, Dryer, Freezer, Microwave Oven, Oven, Refrigerator, Washer
- Laundry: In Unit
Features
- Walk In Closet
- Flooring: Carpet, Hardwood
Interior area
- Total interior livable area: 1,271 sqft
Property
Parking
- Details: Contact manager
Features
- Patio & porch: Patio
- Exterior features: Walk In Closet
Details
- Parcel number: 066ND0260200012066N
Construction
Type & style
- Home type: SingleFamily
- Property subtype: Single Family Residence
Community & HOA
Location
- Region: Clarksville
Financial & listing details
- Lease term: 1 Year
Nearby apartments for rent

Price history
| Date | Event | Price |
|---|---|---|
| 8/12/2026 | Listed for rent | $1,750$1/sqft |
Source: Zillow Rentals Report a problem | ||
| 7/29/2024 | Sold | $239,900$189/sqft |
Source: Public Record Report a problem | ||
Neighborhood: Greenwood
Nearby schools
GreatSchools rating
- 5/10Norman Smith Elementary SchoolGrades: PK-5Distance: 0.2 mi
- 7/10Richview Middle SchoolGrades: 6-8Distance: 4.2 mi
- 7/10Clarksville High SchoolGrades: 9-12Distance: 4.2 mi