ASSUMABLE LOAN AVAILABLE! Nestled in a tranquil cul-de-sac within the highly desirable Pine Grove subdivision, this stunning two-story home offers the perfect blend of comfort, space, and convenience. With 4 bedrooms, 2.5 baths, and an attached two-car garage this residence is ideal for families or anyone seeking a welcoming community atmosphere. Step inside to a spacious open-concept family room featuring a cozy fireplace-perfect for gathering with loved ones. Flowing seamlessly from the family room, the elegant dining area leads to a well-appointed kitchen with stainless steel appliances, a breakfast bar, and ample cabinetry. A convenient half bath and a full laundry room are located just down the hall. Upstairs, privacy abounds with all four bedrooms thoughtfully situated on the second level. The oversized primary bedroom is a true retreat, boasting an en suite bathroom complete with a soaking tub, separate shower, and a generous walk-in closet. Three additional bedrooms provide plenty of flexibility, whether for family, guests, a home office, or a creative space. As a resident of Pine Grove, you'll enjoy access to fantastic community amenities, including a sparkling pool, tennis courts, and a clubhouse. Located in sought-after Henry County, this home is close to top-rated schools, shopping, dining, and major highways for an easy commute.
Closed
$280,000
704 Davenport Ct, Stockbridge, GA 30281
4beds
1,695sqft
Single Family Residence
Built in 2005
-- sqft lot
$270,200 Zestimate®
$165/sqft
$2,200 Estimated rent
Home value
$270,200
$243,000 - $303,000
$2,200/mo
Zestimate® history
Owner options
List your home for rent
$2,200/mo
Rent Zestimate®
Find your next renter with Zillow Rental Manager. Plus, with online applications, you can quickly screen prospective tenants – for free.
$2,200/mo
Rent Zestimate®
Refinance and save
$2,358/mo
Est. payment
Refinancing to a lower rate could help reduce your monthly payments and save thousands over the life of the loan.
$2,358/mo
Est. payment
Explore your selling options
Work with a Zillow partner agent
Leverage their expertise and Zillow's premium Showcase listings to get your home seen by more buyers.
Get startedList with your own agent
Get your home in front of millions of buyers by listing it on Zillow.
Learn how to do itSell it yourself
Take full control of how buyers see your home on Zillow by listing For Sale by Owner (FSBO).
List your homeWhat's special
Sparkling poolCozy fireplaceStunning two-story homeOpen-concept family roomStainless steel appliancesTranquil cul-de-sacBreakfast bar
Zillow last checked:
Listing updated:
Listed by:
Kelli Burns 678-300-0935,
Keller Williams Realty Atl. Partners,
John Durham 770-474-7253,
Keller Williams Realty Atl. Partners
Bought with:
Michael Albright, 371949
Dwelli
Source: GAMLS,MLS#: 10463029
Facts & features
Interior
Bedrooms & bathrooms
- Bedrooms: 4
- Bathrooms: 3
- Full bathrooms: 2
- 1/2 bathrooms: 1
Rooms
- Room types: Family Room, Laundry
Kitchen
- Features: Breakfast Bar
Heating
- Forced Air
Cooling
- Central Air, Electric
Appliances
- Included: Dishwasher, Microwave, Oven/Range (Combo), Refrigerator, Stainless Steel Appliance(s)
- Laundry: In Hall
Features
- High Ceilings, Separate Shower, Soaking Tub, Vaulted Ceiling(s), Walk-In Closet(s)
- Flooring: Carpet, Vinyl
- Basement: None
- Number of fireplaces: 1
- Fireplace features: Family Room
Interior area
- Total structure area: 1,695
- Total interior livable area: 1,695 sqft
- Finished area above ground: 1,695
- Finished area below ground: 0
Property
Parking
- Parking features: Attached, Garage
- Has attached garage: Yes
Features
- Levels: Two
- Stories: 2
- Patio & porch: Patio
Lot
- Features: Cul-De-Sac
- Residential vegetation: Grassed
Details
- Parcel number: 028G01126000
Construction
Type & style
- Home type: SingleFamily
- Architectural style: Traditional
- Property subtype: Single Family Residence
Materials
- Aluminum Siding, Vinyl Siding
- Roof: Composition
Condition
- Resale
- New construction: No
- Year built: 2005
Utilities & green energy
- Sewer: Public Sewer
- Water: Public
- Utilities for property: Electricity Available, Sewer Connected, Water Available
Community & HOA
Community
- Features: Clubhouse, Playground, Pool, Sidewalks, Street Lights, Tennis Court(s)
- Subdivision: Pine Grove
HOA
- Has HOA: Yes
- Services included: Maintenance Grounds, Swimming, Tennis
- HOA fee: $600 annually
Location
- Region: Stockbridge
Financial & listing details
- Price per square foot: $165/sqft
- Tax assessed value: $304,700
- Annual tax amount: $4,895
- Date on market: 2/20/2025
- Cumulative days on market: 69 days
- Listing agreement: Exclusive Right To Sell
- Listing terms: Assumable
- Electric utility on property: Yes
Price history
| Date | Event | Price |
|---|---|---|
| 5/13/2025 | Sold | $280,000$165/sqft |
Source:  GAMLS #10463029 Report a problem GAMLS #10463029 Report a problem | ||
| 4/30/2025 | Pending sale | $280,000$165/sqft |
Source: GAMLS #10463029 Report a problem | ||
| 4/9/2025 | Price change | $280,000-4.9%$165/sqft |
Source: GAMLS #10463029 Report a problem | ||
| 2/20/2025 | Listed for sale | $294,500+50.3%$174/sqft |
Source: GAMLS #10463029 Report a problem | ||
| 10/22/2020 | Sold | $196,000-2%$116/sqft |
Source:  GAMLS #8851526 Report a problem GAMLS #8851526 Report a problem | ||
| 9/23/2020 | Pending sale | $199,900$118/sqft |
Source: Maximum One Realtor Partners #8851526 Report a problem | ||
| 9/19/2020 | Listed for sale | $199,900$118/sqft |
Source: Maximum One Realtor Partners #8851526 Report a problem | ||
| 9/6/2020 | Pending sale | $199,900$118/sqft |
Source: Maximum One Realtor Partners #8851526 Report a problem | ||
| 9/4/2020 | Listed for sale | $199,900+34.3%$118/sqft |
Source: Maximum One Realtor Partners #8851526 Report a problem | ||
| 10/26/2005 | Sold | $148,900$88/sqft |
Source: Public Record Report a problem | ||
Public tax history
| Year | Property taxes | Tax assessment |
|---|---|---|
| 2025 | $1,858 | $121,880 +4.1% |
| 2024 | $1,858 +19.6% | $117,080 +0% |
| 2023 | $1,553 -60.3% | $117,040 +22.4% |
| 2022 | $3,914 +23% | $95,640 +25.2% |
| 2021 | $3,181 +49.5% | $76,400 +10.7% |
| 2020 | $2,128 +14.7% | $69,040 +12.6% |
| 2019 | $1,855 +7.9% | $61,320 +10.3% |
| 2018 | $1,720 +14.3% | $55,600 +21.5% |
| 2016 | $1,504 +1.1% | $45,760 +14.7% |
| 2015 | $1,487 +8.4% | $39,880 +18% |
| 2014 | $1,372 | $33,800 |
| 2013 | -- | -- |
| 2012 | -- | -- |
| 2011 | -- | -- |
| 2010 | -- | -- |
| 2009 | -- | -- |
| 2008 | $2,029 -0.3% | -- |
| 2007 | $2,035 +196.1% | $53,320 |
| 2005 | $687 | $53,320 +186.7% |
| 2004 | $687 | $18,600 |
Find assessor info on the county website
Neighborhood: 30281
Nearby homes
- $276,0004 bd3 ba1.7k sqft708 Davenport Ct, Stockbridge, GA 30281Off Market
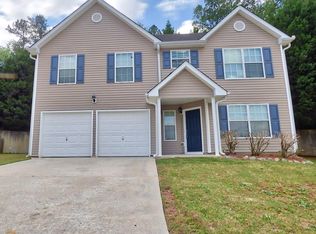
- $347,9005 bd3 ba2.8k sqft700 Davenport Ct, Stockbridge, GA 30281Off Market
- $327,1005 bd3 ba2.6k sqft468 Brunswick Cir, Stockbridge, GA 30281Off Market
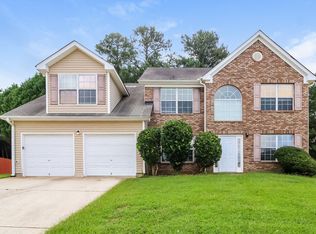
- $315,3004 bd3 ba2.2k sqft709 Davenport Ct, Stockbridge, GA 30281Off Market
- $316,7004 bd3 ba2.3k sqft705 Davenport Ct, Stockbridge, GA 30281Off Market
- $316,2004 bd3 ba2.8k sqft701 Davenport Ct, Stockbridge, GA 30281Off Market
- $337,8005 bd3 ba2.9k sqft464 Brunswick Cir, Stockbridge, GA 30281Off Market
- $313,4004 bd2 ba2.4k sqft304 Newburgh Pl, Stockbridge, GA 30281Off Market
Nearby schools
GreatSchools rating
- 3/10Cotton Indian Elementary SchoolGrades: PK-5Distance: 2.6 mi
- 4/10Stockbridge Middle SchoolGrades: 6-8Distance: 1.5 mi
- 2/10Stockbridge High SchoolGrades: 9-12Distance: 2.5 mi
Schools provided by the listing agent
- Elementary: Cotton Indian
- Middle: Stockbridge
- High: Stockbridge
Source: GAMLS. This data may not be complete. We recommend contacting the local school district to confirm school assignments for this home.
Get a cash offer in 3 minutes
Find out how much your home could sell for in as little as 3 minutes with a no-obligation cash offer.
Estimated market value
$270,200
Get a cash offer in 3 minutes
Find out how much your home could sell for in as little as 3 minutes with a no-obligation cash offer.
Estimated market value
$270,200
- Georgia
- Henry County
- Stockbridge
- 30281
- 704 Davenport Ct
Nearby cities
Nearby zip codes
Other Stockbridge Topics
