Skip main navigation
Sold for $364,500
  • $364,500

    704 Denise Dr, Crestview, FL 32536

    4beds
    1,915sqft
    Single Family Residence
    Built in 2001
    0.25 Acres Lot
    $366,900 Zestimate®
    $190/sqft
    $1,913 Estimated rent

    Home value

    $366,900

    $334,000 - $400,000

    $1,913/mo

    Zestimate® history
    Loading
    Loading...

    Owner options

    List your home for rent

    $1,913/mo

    Rent Zestimate®

    Find your next renter with Zillow Rental Manager. Plus, with online applications, you can quickly screen prospective tenants – for free.

    Learn more

    $1,913/mo

    Rent Zestimate®

    Refinance and save

    $2,315/mo

    Est. payment

    Refinancing to a lower rate could help reduce your monthly payments and save thousands over the life of the loan.

    See today's rates

    $2,315/mo

    Est. payment

    Explore your selling options

    Work with a Zillow partner agent

    Leverage their expertise and Zillow's premium Showcase listings to get your home seen by more buyers.

    Get started

    List with your own agent

    Get your home in front of millions of buyers by listing it on Zillow.

    Learn how to do it

    Sell it yourself

    Take full control of how buyers see your home on Zillow by listing For Sale by Owner (FSBO).

    List your home

    What's special

    Gas fireplaceMaster suiteFenced backyardUpgraded cabinetsSplit floorplanHerringbone pattern wood-look tileArchitectural niche
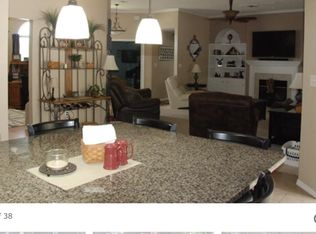
    2.5% assumable VA loan! Lumio solar panels paid off with acceptable offer! Now is the time to check out this beautifully updated all-brick home situated on a ¼ lot in Antioch Estates - a great south Crestview location and will be very convenient to the future I-10 Exit 53! Move right into this split floorplan 4 bed, 2 bath home w/formal dining room! Gorgeous herringbone pattern wood-look tile throughout - no carpet! The living room has a cathedral ceiling with architectural niche & gas fireplace with unique stone accent! The stone carries over to the kitchen pillars with hop-up bar and also counter height breakfast bar seating. This kitchen is it!! -spectacular granite countersplash, upgraded cabinets with crown moulding & soft-close drawers, gas stove w/hood, and stainless-steel -touch screen French door refrigerator included! The master suite is sizable with remote controlled blinds and an ensuite featuring a double vanity with granite countertop, walk-in closet, separate shower & garden tub. Head outside to your screened-in patio with new ceiling fan and the fenced backyard (with double gate access) also has a large shed. Schedule to see this home today!

    Zillow last checked:

    Listing updated:

    Listed by:

    Michelle Lally 850-296-7653,

    Coldwell Banker Realty

    Bought with:

    Jordan M Pehowic, 3339623

    Coldwell Banker Realty

    Source: ECAOR,MLS#: 983294MLS Logo

    Facts & features

    Interior

    Bedrooms & bathrooms
    • Bedrooms: 4
    • Bathrooms: 2
    • Full bathrooms: 2
    Primary bedroom
    • Level: First
    • Area: 228 Square Feet
    • Dimensions: 19 x 12
    Bedroom
    • Level: First
    • Area: 144 Square Feet
    • Dimensions: 12 x 12
    Bedroom
    • Level: First
    • Area: 144 Square Feet
    • Dimensions: 12 x 12
    Bedroom
    • Level: First
    • Area: 192 Square Feet
    • Dimensions: 16 x 12
    Dining room
    • Level: First
    • Area: 156 Square Feet
    • Dimensions: 13 x 12
    Great room
    • Level: First
    • Area: 304 Square Feet
    • Dimensions: 19 x 16
    Kitchen
    • Level: First
    • Area: 108 Square Feet
    • Dimensions: 12 x 9
    Heating
    • Central, Natural Gas
    Cooling
    • Central Air, Ceiling Fan(s)
    Appliances
    • Included: Dishwasher, Microwave, Refrigerator, Gas Water Heater
    • Laundry: Washer/Dryer Hookup
    Features
    • Breakfast Bar, Cathedral Ceiling(s), Pantry, Split Bedroom, Woodwork Painted
    • Flooring: Tile
    • Windows: Window Treatments
    • Has fireplace: Yes
    • Fireplace features: Gas
    • Common walls with other units/homes: No Common Walls
    Interior area
    • Total structure area: 1,915
    • Total interior livable area: 1,915 sqft

    Property

    Parking
    • Total spaces: 2
    • Parking features: Garage Door Opener, Garage
    • Attached garage spaces: 2
    Features
    • Stories: 1
    • Patio & porch: Porch, Screened
    • Exterior features: Columns, Private Yard, Rain Gutters
    • Fencing: Privacy
    Lot
    • Size: 0.25 Acres
    • Dimensions: Irregular - 95.15 x 25.83 x 106 x 59.55 x 138
    • Features: Interior Lot, Irregular Lot, Survey Available
    Details
    • Additional structures: Yard Building
    • Parcel number: 353N240103000C0230
    • Zoning description: City, Resid Single Family

    Construction

    Type & style
    • Home type: SingleFamily
    • Architectural style: Traditional
    • Property subtype: Single Family Residence
    Materials
    • Brick
    • Roof: Composition
    Condition
    • Construction Complete,Renovated
    • New construction: No
    • Year built: 2001

    Utilities & green energy

    • Sewer: Septic Tank
    • Water: Public
    Green energy
    • Energy generation: Solar

    Community & HOA

    Community
    • Security: Security System
    • Subdivision: ANTIOCH ESTATES S/D
    Location
    • Region: Crestview

    Financial & listing details

    • Price per square foot: $190/sqft
    • Tax assessed value: $265,551
    • Annual tax amount: $3,410
    • Date on market: 8/20/2025
    • Road surface type: Paved

    Price history

    DateEventPrice
    1/23/2026Sold$364,500$190/sqft
    Source: ECAOR #983294 Report a problem
    11/15/2025Pending sale$364,500$190/sqft
    Source: ECAOR #983294 Report a problem
    10/22/2025Price change$364,500-1.5%$190/sqft
    Source: ECAOR #983294 Report a problem
    9/24/2025Price change$369,900-1.4%$193/sqft
    Source: ECAOR #983294 Report a problem
    8/20/2025Listed for sale$375,000+14.5%$196/sqft
    Source: ECAOR #983294 Report a problem
    10/16/2023Listing removed--
    Source: ECAOR #881352 Report a problem
    10/20/2021Sold$327,500+0.8%$171/sqft
    Source: Public Record Report a problem
    9/12/2021Pending sale$325,000+90.6%$170/sqft
    Source: ECAOR #881352 Report a problem
    4/5/2018Sold$170,500-2.6%$89/sqft
    Source: Public Record Report a problem
    2/7/2018Listed for sale$175,000+6.1%$91/sqft
    Source: RE/MAX Southern Realty #791259 Report a problem
    12/15/2015Listing removed$1,200$1/sqft
    Source: Zillow Rental Network Report a problem
    9/2/2015Listed for rent$1,200$1/sqft
    Source: Southern Residential Leasing Report a problem
    10/13/2014Listing removed$164,900$86/sqft
    Source: RE/MAX GULF COAST REALTY #705085 Report a problem
    5/9/2014Listed for sale$164,900-27.4%$86/sqft
    Source: RE/MAX GULF COAST REALTY #705085 Report a problem
    5/1/2006Sold$227,000+86.8%$119/sqft
    Source: Public Record Report a problem
    3/22/2002Sold$121,500$63/sqft
    Source: Public Record Report a problem

    Public tax history

    YearProperty taxesTax assessment
    2024$3,410 +2.3%$255,005 +3%
    2023$3,333 +2.9%$247,578 +3%
    2022$3,239 +71.7%$240,367 +56.3%
    2021$1,887 +1.3%$153,780 +1.4%
    2020$1,863 +2%$151,657 +2.3%
    2019$1,827 -25.2%$148,247 +4.2%
    2018$2,444 $142,318 +5.9%
    2017$2,444 +4.5%$134,363 +2.3%
    2016$2,338 +2.8%$131,287 +3.6%
    2015$2,274 +1.4%$126,741 +0.4%
    2014$2,243 $126,245 +1.9%
    2013-- $123,920 -1.5%
    2012-- $125,869 -3.9%
    2011-- $130,919 -3.3%
    2010-- $135,325 -8.7%
    2009-- $148,154 -9.2%
    2008-- $163,193 -7.7%
    2007-- $176,839 -0.4%
    2006-- $177,570 +27.4%
    2005-- $139,349 +29.3%
    2004-- $107,751 +7.2%
    2003-- $100,509 +7.7%
    2002-- $93,318 +748.3%
    2001-- $11,000
    Find assessor info on the county website

    Neighborhood: 32536

    Nearby schools

    GreatSchools rating
    Schools provided by the listing agent
    • Elementary: Northwood
    • Middle: Shoal River
    • High: Crestview

    Source: ECAOR. This data may not be complete. We recommend contacting the local school district to confirm school assignments for this home.

    Get pre-qualified for a loan
    At Zillow Home Loans, we can pre-qualify you in as little as 5 minutes with no impact to your credit score.

    An equal housing lender. NMLS #10287.

    Sell for more on Zillow
    Get a Zillow Showcase℠ listing at no additional cost and you could sell for .
    $366,900
    2% more
    +$7,338
    With Zillow Showcase(estimated)
    $374,238