Located in an established neighborhood, this home offers a great opportunity for investors or buyers looking to make a property their own. With a functional layout and plenty of potential, the home is ready for updates, renovations, and personal touches. Whether you’re looking for your next investment project or a place to customize from the ground up, this property offers a solid starting point. Home is being sold as-is.
Active
Price cut: $20K (9/29)
$109,900
704 Drake Ln, Taylor, TX 76574
3beds
1,176sqft
Single Family Residence
Built in 1975
6,969 Square Feet Lot
$-- Zestimate®
$93/sqft
$-- HOA
What's special
Functional layout
- 33 days
- 1,249
- 66
Likely to sell faster than
Zillow last checked:
Listing updated:
Listed by:
Ryan Schneider (512) 365-8563,
RE/MAX Associates Group (512) 365-8563
Source: Unlock MLS,MLS#: 4153345
Facts & features
Interior
Bedrooms & bathrooms
- Bedrooms: 3
- Bathrooms: 2
- Full bathrooms: 1
- 1/2 bathrooms: 1
- Main level bedrooms: 3
Heating
- Central
Cooling
- Central Air
Appliances
- Included: None
Features
- None
- Flooring: Carpet
- Windows: None
- Number of fireplaces: 1
- Fireplace features: Wood Burning
Interior area
- Total interior livable area: 1,176 sqft
Property
Parking
- Total spaces: 1
- Parking features: Driveway
- Garage spaces: 1
Accessibility
- Accessibility features: None
Features
- Levels: One
- Stories: 1
- Patio & porch: None
- Exterior features: None
- Pool features: None
- Fencing: Wood
- View description: None
- Waterfront features: None
Lot
- Size: 6,969 Square Feet
- Features: Back Yard, Front Yard
Details
- Additional structures: None
- Parcel number: 131405001040000
- Special conditions: Estate
Construction
Type & style
- Home type: SingleFamily
- Property subtype: Single Family Residence
Materials
- Foundation: Slab
- Roof: Composition
Condition
- See Remarks
- New construction: No
- Year built: 1975
Utilities & green energy
- Sewer: Public Sewer
- Water: Public
- Utilities for property: Electricity Connected, Sewer Connected, Water Connected
Community & HOA
Community
- Features: None
- Subdivision: North Point
HOA
- Has HOA: No
Location
- Region: Taylor
Financial & listing details
- Price per square foot: $93/sqft
- Tax assessed value: $251,121
- Annual tax amount: $4,519
- Date on market: 9/4/2026
- Listing terms: Cash
- Electric utility on property: Yes
Estimated market value
Not available
Estimated sales range
Not available
Not available
Price history
| Date | Event | Price |
|---|---|---|
| 9/29/2026 | Price change | $109,900-15.4%$93/sqft |
Source:  Unlock MLS #4153345 Report a problem Unlock MLS #4153345 Report a problem | ||
| 9/27/2026 | Listed for sale | $129,900$110/sqft |
Source: Unlock MLS #4153345 Report a problem | ||
| 9/24/2026 | Contingent | $129,900$110/sqft |
Source: Unlock MLS #4153345 Report a problem | ||
| 9/4/2026 | Listed for sale | $129,900$110/sqft |
Source: Unlock MLS #4153345 Report a problem | ||
Public tax history
| Year | Property taxes | Tax assessment |
|---|---|---|
| 2025 | $1,427 +9.2% | $236,820 +10% |
| 2024 | $1,308 +10.5% | $215,291 +10% |
| 2023 | $1,183 -34.6% | $195,719 +10% |
| 2022 | $1,809 | $177,926 +10% |
| 2021 | -- | $161,751 +10% |
| 2020 | $2,013 -0.3% | $147,046 -0.5% |
| 2019 | $2,019 +10.3% | $147,758 +10% |
| 2018 | $1,831 | $134,325 +10% |
| 2017 | $1,831 +4.8% | $122,114 +10% |
| 2016 | $1,748 +0.1% | $111,013 +10% |
| 2015 | $1,746 | $100,921 +10% |
| 2014 | $1,746 | $91,746 +10% |
| 2013 | -- | $83,405 -2.9% |
| 2012 | -- | $85,905 +4.2% |
| 2011 | -- | $82,420 -8.3% |
| 2010 | -- | $89,915 +1.6% |
| 2009 | -- | $88,471 -2.7% |
| 2007 | -- | $90,938 +36.8% |
| 2006 | -- | $66,469 -0.8% |
| 2005 | -- | $67,028 -4% |
| 2004 | -- | $69,840 -9.7% |
| 2003 | -- | $77,309 -3.3% |
| 2002 | -- | $79,911 +5.2% |
| 2001 | -- | $75,956 |
Find assessor info on the county website
Monthly payment
Est. payment
Payment breakdown
Explore the cost of this home by adjusting the details. Changes won't be saved.Climate risks
Neighborhood: 76574
Nearby schools
Schools provided by the listing agent
- Elementary: TH Johnson
- Middle: Taylor
- High: Taylor
- District: Taylor ISD
Source: Unlock MLS. This data may not be complete. We recommend contacting the local school district to confirm school assignments for this home.
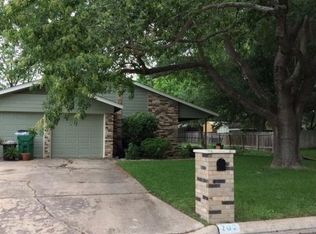
Similar homes
- $115,0003 bd2 ba1k sqft506 Forest Ct, Taylor, TX 76574Active

 MLS ID #6977464, Pascal Munnelly, Keller Williams Realty. Unlock MLS
 - $112,0004 bd2 ba1.4k sqft620 Washburn St, Taylor, TX 76574Active
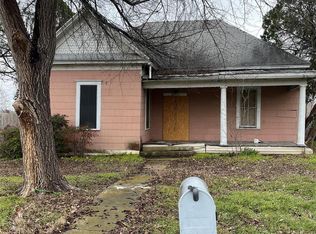 MLS ID #6379504, Nick Reinert, RealTech Realty, LLC. Unlock MLS
 - $125,0003 bd1 ba1.3k sqft901 W 5th St, Taylor, TX 76574Active
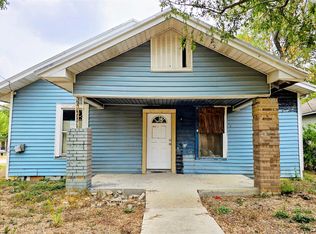 MLS ID #4840987, Sandra Silva, Keller Williams - Lake Travis. Unlock MLS
 - $133,0002 bd1 ba938 sqft209 Old Thorndale Rd, Taylor, TX 76574Active
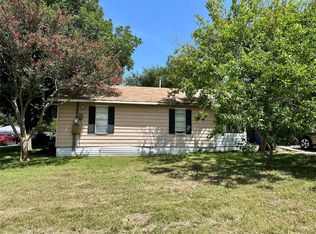 MLS ID #1073029, Melanie Goss, Agents Realty of Texas, LLC. Unlock MLS
 - $159,9003 bd1 ba1k sqft707 Debus Dr, Taylor, TX 76574ActiveMLS ID #9184414, Steve Almaraz, eXp Realty, LLC. Unlock MLS
- $150,0003 bd1 ba1.3k sqft914 Porter St, Taylor, TX 76574ActiveMLS ID #8894776, Sandra Silva, Keller Williams - Lake Travis. Unlock MLS
- $150,0003 bd1 ba932 sqft708 Booth St, Taylor, TX 76574ActiveMLS ID #5463762, Dillon Meek, Keller Williams Realty. Unlock MLS
- $155,000-- bd1 ba1.2k sqft919 W 4th St, Taylor, TX 76574ActiveMLS ID #9934782, Val Velasquez, Designation Realty LLC. Unlock MLS
- $139,9003 bd2 ba1.2k sqft604 N 3rd St, Thorndale, TX 76577ActiveMLS ID #5564871, Kristi Carter, Martha Turner Sotheby's International Realty - Col. Unlock MLS
- $100,0002 bd2 ba1k sqft102 W Mesquite St #B, Granger, TX 76530ActiveMLS ID #3088430, Luis Saenz, Teifke Real Estate. Unlock MLS
- $110,0002 bd1 ba768 sqft1408 Circle Dr, Round Rock, TX 78664ActiveMLS ID #4833780, Josh Carpenter, Spyglass Realty. Unlock MLS
- $160,0003 bd2 ba1.3k sqft443 W Jackson St, Bartlett, TX 76511ActiveMLS ID #3867384, Beatriz Saldivar, MY HOME AT AUSTIN. Unlock MLS
- $155,0003 bd2 ba1.3k sqft301 S Johnson Ave, Thorndale, TX 76577ActiveMLS ID #6121993, Deedra Rawls, Realty of America, LLC. Unlock MLS
- $155,0003 bd2 ba1.3k sqft205 Barberry Dr, Georgetown, TX 78626ActiveMLS ID #1467856, Phillip Baird, Classic Realty. Unlock MLS
