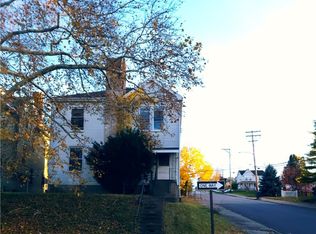
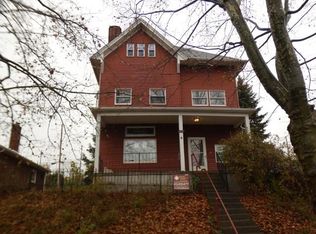
Welcome to 704 E 10th Ave — a stately and spacious home full of character and charm. This impressive 3-story residence offers 5 bedrooms, 2 full bathrooms, 1 powder room, and 2 bonus rooms (unheated). Step inside to find soaring ceilings, decorative fireplaces, and original details like clawfoot tubs and intricate woodwork that nod to the home's historic roots. Each level includes a bathroom for added convenience. The generous layout and number of bedrooms offer excellent Airbnb or house-hacking potential, especially given the home's proximity to local attractions. Enjoy warm evenings on the covered front porch, or make the most of the large lot with space for gardening, entertaining, or relaxing. Just steps from the Carnegie of Homestead Music Hall and Library, and a short walk to the Waterfront, this home also boasts easy access to Route 376 and Downtown Pittsburgh—blending timeless charm with city convenience.
Sold for $180,000
Zillow last checked:
Listing updated:
Bought with:
Deanna Davis
KELLER WILLIAMS EXCLUSIVE
Source: WPMLS,MLS#: 1698829 Originating MLS: West Penn Multi-List
Originating MLS: West Penn Multi-ListPrice history
| Date | Event | Price |
|---|---|---|
| 10/24/2025 | Sold | $180,000-2.7%$75/sqft |
Source:  WPMLS #1698829 Report a problem WPMLS #1698829 Report a problem | ||
| 10/24/2025 | Pending sale | $185,000$77/sqft |
Source: WPMLS #1698829 Report a problem | ||
| 10/3/2025 | Listed for sale | $185,000$77/sqft |
Source: WPMLS #1698829 Report a problem | ||
| 7/3/2025 | Contingent | $185,000$77/sqft |
Source: WPMLS #1698829 Report a problem | ||
| 6/29/2025 | Listed for sale | $185,000-7.5%$77/sqft |
Source: WPMLS #1698829 Report a problem | ||
| 6/11/2025 | Contingent | $200,000$83/sqft |
Source: WPMLS #1698829 Report a problem | ||
| 5/19/2025 | Price change | $200,000-7%$83/sqft |
Source: WPMLS #1698829 Report a problem | ||
| 5/4/2025 | Listed for sale | $215,000+34.4%$89/sqft |
Source: WPMLS #1698829 Report a problem | ||
| 6/12/2024 | Listing removed | -- |
Source: Owner Report a problem | ||
| 6/3/2024 | Listed for sale | $160,000+128.6%$67/sqft |
Source: Owner Report a problem | ||
| 9/29/2016 | Sold | $70,000-17.6%$29/sqft |
Source: WPMLS #1230014 Report a problem | ||
| 6/22/2016 | Listed for sale | $84,900$35/sqft |
Source: Howard Hanna - South Hills #1230014 Report a problem | ||
Sell for more on Zillow
Get a Zillow Showcase℠ listing at no additional cost and you could sell for .
$183,800
2% more
+$3,676
With Zillow Showcase(estimated)
$187,476
