Skip main navigation
Off market
  • Price Unknown

    704 E 19th St, Kansas City, MO 64108

    1beds
    1baths
    2,230sqft
    Apartment
    Built in ----
    -- sqft lot
    $-- Zestimate®
    $--/sqft
    $1,681 Estimated rent

    Home value

    Not available

    Estimated sales range

    Not available

    $1,681/mo

    Zestimate® history
    Loading
    Loading...

    Owner options

    List your home for rent

    $1,681/mo

    Rent Zestimate®

    Find your next renter with Zillow Rental Manager. Plus, with online applications, you can quickly screen prospective tenants – for free.

    Learn more

    $1,681/mo

    Rent Zestimate®

    Refinance and save

    Refinancing to a lower rate could help reduce your monthly payments and save thousands over the life of the loan.

    See today's rates

    Explore your selling options

    Work with a Zillow partner agent

    Leverage their expertise and Zillow's premium Showcase listings to get your home seen by more buyers.

    Get started

    List with your own agent

    Get your home in front of millions of buyers by listing it on Zillow.

    Learn how to do it

    Sell it yourself

    Take full control of how buyers see your home on Zillow by listing For Sale by Owner (FSBO).

    List your home

    What's special

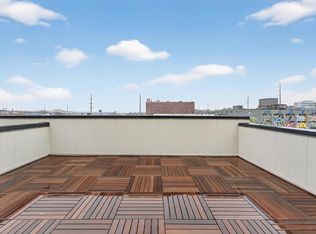
    Commercial mixed-use or LIVE/WORK space for lease in the East Crossroads - Perfect for: -Doctor or nurse that wants to live within 2 blocks walking distance of Children's Mercy hospital, Truman Med Center and Doctors buildings that can use private garage underneath to park up to 2 large vehicles with ample storage space behind. -Small Business for office space upstairs or owner to live upstairs and retail storefront on street level. -Artist that lives upstairs and uses downstairs for studio/first friday space/garage. -Or use up and down for office/commercial. Also additional small office/business area available adjacent to this area. Upstairs includes stackable washer/dryer hookups in the walk in closet with built in drawers, refrigerator, AC/Furnace, full bathroom with floating double sink vanity and glass shower with adjustable rain shower. 2 skylights, 2 french doors with juliet balconies overlooking downtown. Built in kitchen with dishwasher, electric cooktop, oven, sink, with lighted kitchen cabinets. Rustic cedar, brick, edison lights + modern touches loft decor. Access to fenced in alley area in back. **In order to ensure that you are getting the full benefit of Boveri's services, we ask that you contact ONLY 1 Boveri Agent for information regarding all Boveri properties. If you have not been in contact with an Agent already, please call 816.333.4040 to be paired with an Expert Agent who will be happy to assist you on your search 12-month lease unless otherwise stated. $35 credit/ background check per tenant required. Tenant responsible for Electric, Gas, Water, Trash, Cable, Phone and Internet NO PETS. Information deemed reliable but not guaranteed, property subject to change due to price and availability!

    This property is off market, which means it's not currently listed for sale or rent on Zillow. This may be different from what's available on other websites or public sources.

    Facts & features

    Interior

    Bedrooms & bathrooms
    • Bedrooms: 1
    • Bathrooms: 1
    Features
    • Flooring: Hardwood
    Interior area
    • Total interior livable area: 2,230 sqft

    Property

    Parking
    • Parking features: Garage - Attached

    Construction

    Type & style
    • Home type: Apartment

    Community & HOA

    Location
    • Region: Kansas City

    Price history

    DateEventPrice
    4/10/2018Listing removed$2,500$1/sqft
    Source: Boveri Realty Group Report a problem
    2/6/2018Listed for rent$2,500$1/sqft
    Source: Boveri Realty Group Report a problem

    Public tax history

    Tax history is unavailable.

    Neighborhood: Hospital Hill

    Nearby schools

    GreatSchools rating