RARE OPPORTUNITY! COME CHECK OUT THIS 3 BR AND 2.5 BATH BEAUTIFUL HOME IN AND OUT LOADED WITH UPGRADES... SITTING ON 1.02 ACRES ON THE EDGE OF TOWN WITH ALMOST 4,000 SQ FEET OF LIVING SPACE! HUGE BONUS HAS A 50 X 30 HEATED AND AIR CONDITIONED WAGENBACH OUTBUILDING WITH KITCHENETTE AREA EVEN! INCREDIBLY LOW MONTHLY UTILITY BILLS AND LOTS OF GREAT IMPROVEMENTS. JUST UNPACK AND ENJOY TRULY! MASTER SUITE WITH PRIVATE BATH RIGHT AROUND THE CORNER! FULLY APPLIANCED HOUSE! HUGE FINISHED FAMILY ROOM LOWER LEVEL. HOME BOASTS LOTS OF UPGRADES INCLUDING: Gutter Guards 2020, Tankless Water Heater 2024, Wagenbach pole building heated and cooled 2018, Siding 2019, Full kitchen remodel including hard surface countertops, cabinets, island, flooring and appliances 2020, Central Air house 2017, Culvert and second gravel driveway 2021, Interior doors, Trim, Closet Bi Folds, Concrete entry stoops 2018, Stampcrete front door to side entrance, Landscaping, Small deck off outbuilding, additional parking and so much more!
Pending
$319,900
704 E 2nd St, Delavan, IL 61734
3beds
3,294sqft
Single Family Residence, Residential
Built in 1983
1.02 Acres Lot
$324,700 Zestimate®
$97/sqft
$-- HOA
What's special
- 23 days
- 1,196
- 93
Zillow last checked:
Listing updated:
Listed by:
Jennifer M Bradshaw Mobile:309-303-4663,
RE/MAX Traders Unlimited
Source: RMLS Alliance as distributed by MLS GRID,MLS#: PA1269952 Originating MLS: Peoria Area Association of Realtors
Originating MLS: Peoria Area Association of Realtors
Facts & features
Interior
Bedrooms & bathrooms
- Bedrooms: 3
- Bathrooms: 3
- Full bathrooms: 2
- 1/2 bathrooms: 1
Bedroom 1
- Level: Main
- Dimensions: 14ft 0in x 13ft 1in
Bedroom 2
- Level: Main
- Dimensions: 13ft 8in x 12ft 2in
Bedroom 3
- Level: Main
- Dimensions: 13ft 0in x 11ft 1in
Other
- Level: Main
- Dimensions: 14ft 2in x 13ft 2in
Other
- Level: Main
- Dimensions: 15ft 7in x 14ft 7in
Other
- Area: 1300
Family room
- Level: Basement
- Dimensions: 44ft 0in x 15ft 0in
Kitchen
- Level: Main
- Dimensions: 14ft 0in x 11ft 6in
Laundry
- Level: Main
- Dimensions: 8ft 0in x 6ft 0in
Living room
- Level: Main
- Dimensions: 16ft 0in x 13ft 0in
Main level
- Area: 1994
Recreation room
- Level: Basement
- Dimensions: 18ft 7in x 10ft 8in
Heating
- Forced Air
Cooling
- Central Air
Appliances
- Included: Dishwasher, Disposal, Dryer, Microwave, Range, Refrigerator, Water Softener Owned, Tankless Water Heater
Features
- Solid Surface Counter, Ceiling Fan(s)
- Windows: Blinds
- Basement: Finished,Full
- Attic: Storage
- Number of fireplaces: 1
- Fireplace features: Gas Starter, Living Room
Interior area
- Total structure area: 1,994
- Total interior livable area: 3,294 sqft
Property
Parking
- Total spaces: 2
- Parking features: Attached, Oversized
- Attached garage spaces: 2
- Details: Number Of Garage Remotes: 1
Features
- Patio & porch: Patio
Lot
- Size: 1.02 Acres
- Dimensions: 236 x 151 x 99 x 67 x 136 x 214
- Features: Level
Details
- Additional structures: Outbuilding, Shed(s)
- Parcel number: 212110124004
Construction
Type & style
- Home type: SingleFamily
- Architectural style: Ranch
- Property subtype: Single Family Residence, Residential
Materials
- Frame, Brick, Vinyl Siding
- Foundation: Block
- Roof: Shingle
Condition
- New construction: No
- Year built: 1983
Utilities & green energy
- Sewer: Public Sewer
- Water: Public
- Utilities for property: Cable Available
Community & HOA
Community
- Subdivision: None
Location
- Region: Delavan
Financial & listing details
- Price per square foot: $97/sqft
- Tax assessed value: $265,740
- Annual tax amount: $7,619
- Date on market: 9/5/2026
Estimated market value
$324,700
$308,000 - $341,000
$2,451/mo
Price history
| Date | Event | Price |
|---|---|---|
| 9/18/2026 | Pending sale | $319,900$97/sqft |
Source:  RMLS Alliance as distributed by MLS GRID #PA1269952 Report a problem RMLS Alliance as distributed by MLS GRID #PA1269952 Report a problem | ||
| 9/17/2026 | Listed for sale | $319,900+106.4%$97/sqft |
Source: RMLS Alliance as distributed by MLS GRID #PA1269952 Report a problem | ||
| 2/27/2017 | Sold | $155,000-11.4%$47/sqft |
Source:  MRED as distributed by MLS GRID #10243592 Report a problem MRED as distributed by MLS GRID #10243592 Report a problem | ||
| 9/6/2016 | Price change | $175,000-10.2%$53/sqft |
Source: RE/MAX Rising #2162455 Report a problem | ||
| 6/11/2016 | Price change | $194,900-2.5%$59/sqft |
Source: RE/MAX Rising #2162455 Report a problem | ||
| 1/14/2016 | Listed for sale | $199,900$61/sqft |
Source: Jim Maloof/REALTOR #1169917 Report a problem | ||
Public tax history
| Year | Property taxes | Tax assessment |
|---|---|---|
| 2024 | $7,256 +5.8% | $88,580 +10.1% |
| 2023 | $6,856 +35.3% | $80,460 +10.1% |
| 2022 | $5,067 +4.4% | $73,090 +4% |
| 2021 | $4,853 -0.5% | $70,280 |
| 2020 | $4,878 +1.9% | $70,280 |
| 2019 | $4,787 -0.2% | $70,280 +23% |
| 2018 | $4,797 | $57,120 +2% |
| 2017 | $4,797 +0.6% | $55,990 |
| 2016 | $4,768 +12.5% | $55,990 |
| 2015 | $4,239 +1.2% | -- |
| 2013 | $4,188 | $55,990 |
| 2012 | -- | $55,990 |
| 2011 | -- | $55,990 |
| 2010 | -- | $55,990 |
| 2009 | $4,031 | $55,990 |
Find assessor info on the county website
Monthly payment
Est. payment
Payment breakdown
Explore the cost of this home by adjusting the details. Changes won't be saved.Climate risks
Neighborhood: 61734
Nearby schools
Schools provided by the listing agent
- High: Delavan
Source: RMLS Alliance as distributed by MLS GRID. This data may not be complete. We recommend contacting the local school district to confirm school assignments for this home.
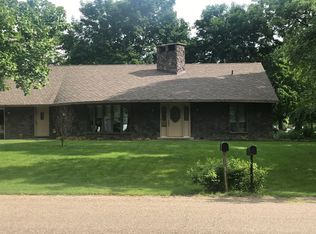
Similar homes
- $330,0003 bd4 ba3.5k sqft304 N Locust St, Delavan, IL 61734For Sale
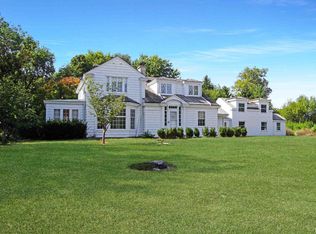
 MLS ID #PA1261303, Kim Ely, RE/MAX Traders Unlimited. RMLS Alliance as distributed by MLS GRID
 - $183,0004 bd2 ba1.6k sqft507 S Spruce St, Delavan, IL 61734For Sale
 MLS ID #PA1270197, Beth Fischer, Freedom Realty. RMLS Alliance as distributed by MLS GRID
 - $399,9003 bd3 ba2.1k sqft7789 N Wildlife Dr, Hopedale, IL 61747For Sale
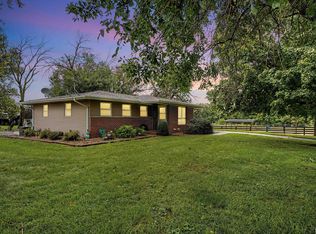 MLS ID #PA1269216, Brenda Anderson, Keller Williams Premier Realty. RMLS Alliance as distributed by MLS GRID
 - $350,0003 bd3 ba1.6k sqft46 Illini Dr, Lincoln, IL 62656For Sale
 MLS ID #CA1045692, Robert F Neal, ME Realty. RMLS Alliance as distributed by MLS GRID
 - $400,0003 bd3 ba2.3k sqft13377 Lakeview Ct, Tremont, IL 61568For SaleMLS ID #PA1270333, Jane Swank, eXp Realty. RMLS Alliance as distributed by MLS GRID
- $345,0003 bd3 ba3.3k sqft2017 Highwood Ave, Pekin, IL 61554For SaleMLS ID #PA1270230, Mary Ann Ladendorf, RE/MAX Traders Unlimited. RMLS Alliance as distributed by MLS GRID
- $279,9003 bd2 ba2.5k sqft314 3rd St, South Pekin, IL 61564For SaleMLS ID #PA1270286, Kibbie L Christenberry, Kaebel, REALTOR®. RMLS Alliance as distributed by MLS GRID
- $275,0004 bd2 ba2.6k sqft13911 Townline Rd, Green Valley, IL 61534For SaleMLS ID #PA1269683, Rick Simpson, Jim Maloof Realty, Inc.. RMLS Alliance as distributed by MLS GRID
- $299,9003 bd3 ba2.4k sqft23 Brandy Ln, Mackinaw, IL 61755For SaleMLS ID #PA1270195, Alex J Smith, Keller Williams Premier Realty. RMLS Alliance as distributed by MLS GRID
- $310,0003 bd2 ba3.9k sqft1017 N Logan St, Lincoln, IL 62656For SaleMLS ID #PA1268812, Pam J Mason, Century 21 Lincoln National Re. RMLS Alliance as distributed by MLS GRID
- $289,9004 bd2 ba2.2k sqft204 Northshore Dr, Morton, IL 61550For SaleMLS ID #PA1265230, Zachary Oyler, Keller Williams Premier Realty. RMLS Alliance as distributed by MLS GRID
- $230,0003 bd3 ba1.9k sqft1802 Springfield Rd, East Peoria, IL 61611For SaleMLS ID #PA1269157, Bryson Smith, Keller Williams Premier Realty. RMLS Alliance as distributed by MLS GRID
- $239,9004 bd2 ba1.9k sqft14380 Grandview Dr, Manito, IL 61546For SaleMLS ID #PA1268493, Linda P Kepple, Keller Williams Premier Realty. RMLS Alliance as distributed by MLS GRID
- $279,9003 bd2 ba2.2k sqft16 Cracklewood Ct, East Peoria, IL 61611For SaleMLS ID #PA1269945, Dori Scotti, Jim Maloof Realty, Inc.. RMLS Alliance as distributed by MLS GRID
- $275,0003 bd3 ba2.1k sqft148 Cracklewood Ln, East Peoria, IL 61611For SaleMLS ID #PA1269622, Karen K Ballard, Century 21 Lincoln National Re. RMLS Alliance as distributed by MLS GRID
- $225,0004 bd3 ba2.1k sqft503 W Muller Rd, East Peoria, IL 61611For SaleMLS ID #PA1270110, Abigail King, eXp Realty. RMLS Alliance as distributed by MLS GRID
- $235,0003 bd2 ba2.1k sqft607 NW Race St, Atlanta, IL 61723For SaleMLS ID #CA1046489, Ty Tucker, ME Realty. RMLS Alliance as distributed by MLS GRID
- $250,0003 bd3 ba3k sqft300 N Sunset Dr, Manito, IL 61546For SaleMLS ID #PA1269928, Jeff Wagoner, Jim Maloof Realty, Inc.. RMLS Alliance as distributed by MLS GRID
- $280,0005 bd2 ba2.5k sqft3074 Cole Hollow Rd, Pekin, IL 61554For SaleMLS ID #PA1269811, Mari Halliday, Jim Maloof Realty, Inc.. RMLS Alliance as distributed by MLS GRID
