Welcome to 704 E Ashland Drive, a beautifully renovated 3-bedroom, 2-bathroom ranch offering the perfect blend of classic brick charm and modern updates. With approximately 1,350 square feet of stylish living space, this home is move-in ready and thoughtfully updated throughout. Interior Highlights Step inside to an inviting open-concept living area filled with natural light from large front windows. The spacious living room features fresh neutral paint, new luxury vinyl plank flooring, and a cozy fireplace — perfect for relaxing or entertaining guests. The modern kitchen has been fully updated with sleek dark cabinetry, quartz countertops, subway tile backsplash, and stainless steel appliances. A farmhouse-style sink, peninsula bar seating, and updated lighting give this kitchen a contemporary yet timeless feel. Both bathrooms have been beautifully remodeled with marble-look vanities, brushed gold fixtures, and designer tile work. The primary suite includes a private en-suite bath, while both secondary bedrooms are spacious and bright. Exterior & Lot Features The all-brick exterior ensures low maintenance, while the large covered carport and backyard offer ample outdoor space for gatherings, play, or pets. The new roof and updated systems provide peace of mind for years to come. Location & Lifestyle Situated in an established neighborhood just minutes from downtown Mebane, you'll enjoy easy access to local favorites like Bright Penny Brewing, Cluck'n Coop, and Filament Coffee + Tea. Nearby parks and trails include Lake Michael Park and Mebane Community Park, perfect for outdoor activities. Commuters will love being just minutes from I-40/I-85, providing quick access to Burlington, Hillsborough, Durham, and Chapel Hill. Key Features: 3 Bedrooms | 2 Full Bathrooms | ~1,350 Sq Ft Fully Renovated Kitchen & Baths New Flooring, Paint, Fixtures & Lighting Stainless Steel Appliances Brick Exterior with Covered Carport Spacious Backyard with Mature Trees Prime Mebane Location Close to Shopping, Dining & Parks
Sold for $302,000
$302,000
704 E Ashland Dr, Mebane, NC 27302
3beds
1,332sqft
Single Family Residence, Residential
Built in 1965
0.42 Acres Lot
$291,200 Zestimate®
$227/sqft
$1,988 Estimated rent
Home value
$291,200
$277,000 - $306,000
$1,988/mo
Zestimate® history
Owner options
List your home for rent
$1,988/mo
Rent Zestimate®
Find your next renter with Zillow Rental Manager. Plus, with online applications, you can quickly screen prospective tenants – for free.
$1,988/mo
Rent Zestimate®
Refinance and save
$1,829/mo
Est. payment
Refinancing to a lower rate could help reduce your monthly payments and save thousands over the life of the loan.
$1,829/mo
Est. payment
Explore your selling options
Work with a Zillow partner agent
Leverage their expertise and Zillow's premium Showcase listings to get your home seen by more buyers.
Get startedList with your own agent
Get your home in front of millions of buyers by listing it on Zillow.
Learn how to do itSell it yourself
Take full control of how buyers see your home on Zillow by listing For Sale by Owner (FSBO).
List your homeWhat's special
Farmhouse-style sinkCozy fireplaceAll-brick exteriorUpdated systemsUpdated lightingFresh neutral paintBrushed gold fixtures
Zillow last checked:
Listing updated:
Listed by:
Adam Noe 919-987-6505,
eXp Realty, LLC - C
Bought with:
Johnie Blackwell, 287830
Keller Williams Elite Realty
Source: Doorify MLS,MLS#: 10130420
Facts & features
Interior
Bedrooms & bathrooms
- Bedrooms: 3
- Bathrooms: 2
- Full bathrooms: 2
Heating
- Forced Air
Cooling
- Central Air
Features
- Flooring: Vinyl
Interior area
- Total structure area: 1,332
- Total interior livable area: 1,332 sqft
- Finished area above ground: 1,332
- Finished area below ground: 0
Property
Parking
- Parking features: Carport
Features
- Levels: One
- Stories: 1
- Has view: Yes
Lot
- Size: 0.42 Acres
Details
- Parcel number: 9825369896
- Special conditions: Standard
Construction
Type & style
- Home type: SingleFamily
- Architectural style: Ranch
- Property subtype: Single Family Residence, Residential
Materials
- Brick
- Foundation: Brick/Mortar
- Roof: Shingle
Condition
- New construction: No
- Year built: 1965
Utilities & green energy
- Sewer: Public Sewer
- Water: Public
Community & HOA
Community
- Subdivision: Woodland Heights
HOA
- Has HOA: No
Location
- Region: Mebane
Financial & listing details
- Price per square foot: $227/sqft
- Tax assessed value: $250,900
- Annual tax amount: $1,760
- Date on market: 10/30/2025
Price history
| Date | Event | Price |
|---|---|---|
| 3/5/2026 | Sold | $302,000+1%$227/sqft |
Source:  Doorify MLS #10130420 Report a problem Doorify MLS #10130420 Report a problem | ||
| 2/2/2026 | Pending sale | $299,000$224/sqft |
Source: Doorify MLS #10130420 Report a problem | ||
| 1/23/2026 | Price change | $299,000-2.1%$224/sqft |
Source: Doorify MLS #10130420 Report a problem | ||
| 1/2/2026 | Price change | $305,500-2.7%$229/sqft |
Source: Doorify MLS #10130420 Report a problem | ||
| 12/4/2025 | Price change | $314,000-1.6%$236/sqft |
Source: Doorify MLS #10130420 Report a problem | ||
| 10/30/2025 | Listed for sale | $319,000+59.5%$239/sqft |
Source: Doorify MLS #10130420 Report a problem | ||
| 7/10/2025 | Sold | $200,000$150/sqft |
Source: Public Record Report a problem | ||
Public tax history
| Year | Property taxes | Tax assessment |
|---|---|---|
| 2025 | $2,622 +48.9% | $250,900 +75.7% |
| 2024 | $1,761 -3% | $142,800 |
| 2023 | $1,816 -7% | $142,800 |
| 2022 | $1,953 +0.9% | $142,800 |
| 2021 | $1,935 +2.3% | $142,800 +6.3% |
| 2020 | $1,892 +0.2% | $134,300 |
| 2018 | $1,888 -0.9% | $134,300 |
| 2017 | $1,905 +4.5% | $134,300 +7.1% |
| 2016 | $1,823 | $125,426 |
| 2015 | $1,823 +231.1% | $125,426 |
| 2014 | $551 | $125,426 |
| 2013 | -- | $125,426 |
| 2012 | -- | $125,426 |
| 2011 | -- | $125,426 |
| 2010 | -- | $125,426 |
| 2009 | -- | $125,426 +17.9% |
| 2008 | $515 +5.2% | $106,367 |
| 2007 | $489 +7.1% | $106,367 |
| 2006 | $457 | $106,367 |
| 2005 | $457 +7.6% | $106,367 +12.6% |
| 2004 | $425 +4.1% | $94,482 |
| 2003 | $408 +1.8% | $94,482 |
| 2002 | $400 -33.2% | $94,482 |
| 2001 | $600 +8.7% | $94,482 +19% |
| 2000 | $552 | $79,382 |
Find assessor info on the county website
Neighborhood: 27302
Nearby homes
- $300,0003 bd2 ba1.3k sqft800 E Ashland Dr, Mebane, NC 27302Off Market
- $350,0003 bd3 ba1.4k sqft110 Fawn Cir, Mebane, NC 27302Off Market
- $362,1003 bd2 ba1.4k sqft702 E Ashland Dr, Mebane, NC 27302Off Market
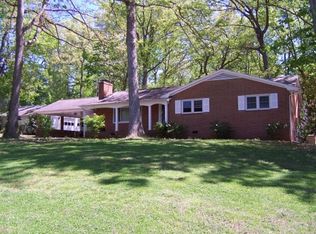
- $321,1003 bd2 ba1.2k sqft112 Fawn Cir, Mebane, NC 27302Off Market

- $323,0003 bd2 ba1.3k sqft802 E Ashland Dr, Mebane, NC 27302Off Market
- $313,0003 bd2 ba1.3k sqft108 Fawn Cir, Mebane, NC 27302Off Market
- $288,5003 bd1 ba1.6k sqft801 E Ashland Dr, Mebane, NC 27302Off Market
- $337,5003 bd2 ba1.3k sqft705 E Ashland Dr, Mebane, NC 27302Sold
Nearby schools
GreatSchools rating
- 6/10Efland Cheeks ElementaryGrades: PK-5Distance: 4.1 mi
- 7/10Gravelly Hill MiddleGrades: 6-8Distance: 3.9 mi
- 6/10Orange HighGrades: 9-12Distance: 9.1 mi
Schools provided by the listing agent
- Elementary: Orange - Efland Cheeks
- Middle: Orange - Gravelly Hill
- High: Orange - Orange
Source: Doorify MLS. This data may not be complete. We recommend contacting the local school district to confirm school assignments for this home.
Get a cash offer in 3 minutes
Find out how much your home could sell for in as little as 3 minutes with a no-obligation cash offer.
Estimated market value
$291,200
Get a cash offer in 3 minutes
Find out how much your home could sell for in as little as 3 minutes with a no-obligation cash offer.
Estimated market value
$291,200
- North Carolina
- Orange County
- Mebane
- 27302
- 704 E Ashland Dr
Nearby cities
Nearby neighborhoods
Nearby zip codes
Other Mebane Topics
