Look at this gem in a quiet, established neighborhood on a half-acre lot with no HOA! You'll instantly notice the beautiful and plentiful mature trees on the property, which are easily enjoyed with the expansive covered front porch or the great-sized deck in the back! Inside is just as delightful, with tons of natural light and neutral finishes that create a warm and inviting atmosphere that instantly feels like home! The layout features great flow, with just enough separation but still open from the living room to the kitchen, making it easy to engage with family or guests while cooking and/or entertaining. The updated kitchen with new luxury vinyl plank perfectly blends contemporary elements with rustic charm, making a cozy and functional space to cook! The primary bedroom on the main level offers convenience and added privacy as the other two bedrooms are upstairs! The upstairs loft adds some flexibility, by giving you extra space for a second living area, office, playroom, or craft space. Further, the full unfinished basement provides ample opportunity for whatever you can envision- use as storage space, workshop/hobby area, home gym, or play area, or, invest in finishing it out to really enhance your living options. Outside offers even more space for your dreams, with a 2- care detached garage and large outbuilding with electricity- the perfect spot for a hobby space or workshop! The backyard showcases ample green space, a playset, and a large garden patch for you to enjoy as well. It's clear this home has endless possibilities to allow you to cultivate your hobbies or ideal home life! It has been well loved and maintained over the years, which means this is an easy one to move right in and simply put your own touches on to really make it yours.
Sold
$344,500
704 E Crestline Dr, Bloomington, IN 47401
3beds
3,120sqft
Residential, Single Family Residence
Built in 1956
0.51 Acres Lot
$345,700 Zestimate®
$110/sqft
$2,615 Estimated rent
Home value
$345,700
$315,000 - $380,000
$2,615/mo
Zestimate® history
Owner options
List your home for rent
$2,615/mo
Rent Zestimate®
Find your next renter with Zillow Rental Manager. Plus, with online applications, you can quickly screen prospective tenants – for free.
$2,615/mo
Rent Zestimate®
Refinance and save
$2,080/mo
Est. payment
Refinancing to a lower rate could help reduce your monthly payments and save thousands over the life of the loan.
$2,080/mo
Est. payment
Explore your selling options
Work with a Zillow partner agent
Leverage their expertise and Zillow's premium Showcase listings to get your home seen by more buyers.
Get startedList with your own agent
Get your home in front of millions of buyers by listing it on Zillow.
Learn how to do itSell it yourself
Take full control of how buyers see your home on Zillow by listing For Sale by Owner (FSBO).
List your homeWhat's special
Large outbuilding with electricityGreat-sized deckLarge garden patchExpansive covered front porchTons of natural lightNeutral finishesHalf-acre lot
Zillow last checked:
Listing updated:
Listed by:
Patrick Keller 317-364-5858,
CrestPoint Real Estate
Bought with:
Non-BLC Member
MIBOR REALTOR® Association
Source: MIBOR as distributed by MLS GRID,MLS#: 22030248
Facts & features
Interior
Bedrooms & bathrooms
- Bedrooms: 3
- Bathrooms: 2
- Full bathrooms: 2
- Main level bathrooms: 1
- Main level bedrooms: 1
Primary bedroom
- Features: Carpet
- Level: Main
- Area: 196 Square Feet
- Dimensions: 14x14
Bedroom 2
- Features: Carpet
- Level: Upper
- Area: 144 Square Feet
- Dimensions: 12x12
Bedroom 3
- Features: Carpet
- Level: Upper
- Area: 156 Square Feet
- Dimensions: 12x13
Dining room
- Features: Laminate
- Level: Main
- Area: 130 Square Feet
- Dimensions: 13x10
Kitchen
- Features: Vinyl Plank
- Level: Main
- Area: 144 Square Feet
- Dimensions: 12x12
Living room
- Features: Carpet
- Level: Main
- Area: 288 Square Feet
- Dimensions: 24x12
Loft
- Features: Carpet
- Level: Upper
- Area: 169 Square Feet
- Dimensions: 13x13
Heating
- Forced Air, Natural Gas
Appliances
- Included: Dishwasher, Dryer, Electric Water Heater, Electric Oven, Refrigerator, Washer, Water Softener Owned
- Laundry: Connections All, In Basement
Features
- Double Vanity, Ceiling Fan(s), Hardwood Floors, High Speed Internet, Pantry, Supplemental Storage
- Flooring: Hardwood
- Windows: Screens, Windows Vinyl, Wood Work Painted
- Basement: Full,Unfinished
Interior area
- Total structure area: 3,120
- Total interior livable area: 3,120 sqft
- Finished area below ground: 0
Property
Parking
- Total spaces: 4
- Parking features: Detached, Concrete, Gravel, Garage Door Opener, Side Load Garage, Storage, Workshop in Garage
- Garage spaces: 4
- Details: Garage Parking Other(Garage Door Opener, Service Door)
Features
- Levels: One and One Half
- Stories: 1
- Patio & porch: Covered, Deck, Patio
- Exterior features: Lighting, Playground
- Has view: Yes
- View description: Neighborhood, Pasture
Lot
- Size: 0.51 Acres
- Features: Corner Lot, Mature Trees, Trees-Small (Under 20 Ft)
Details
- Additional structures: Barn Mini, Outbuilding
- Additional parcels included: 0141925000
- Parcel number: 530821100059000008
- Horse amenities: None
Construction
Type & style
- Home type: SingleFamily
- Architectural style: Cape Cod
- Property subtype: Residential, Single Family Residence
Materials
- Vinyl Siding
- Foundation: Block
Condition
- New construction: No
- Year built: 1956
Utilities & green energy
- Sewer: Septic Tank
- Water: Municipal/City
- Utilities for property: Electricity Connected, Water Connected
Community & HOA
Community
- Subdivision: No Subdivision
HOA
- Has HOA: No
Location
- Region: Bloomington
Financial & listing details
- Price per square foot: $110/sqft
- Tax assessed value: $259,500
- Annual tax amount: $2,004
- Date on market: 4/10/2025
- Cumulative days on market: 3 days
- Electric utility on property: Yes
Price history
| Date | Event | Price |
|---|---|---|
| 5/15/2025 | Sold | $344,500+6%$110/sqft |
Source:  MIBOR as distributed by MLS GRID #22030248 Report a problem MIBOR as distributed by MLS GRID #22030248 Report a problem | ||
| 4/14/2025 | Pending sale | $325,000$104/sqft |
Source: MIBOR as distributed by MLS GRID #22030248 Report a problem | ||
| 4/10/2025 | Listed for sale | $325,000+59.3%$104/sqft |
Source: MIBOR as distributed by MLS GRID #22030248 Report a problem | ||
| 1/9/2018 | Sold | $204,000-1.9%$65/sqft |
Source: MIBOR as distributed by MLS GRID #21502911 Report a problem | ||
| 9/14/2017 | Price change | $208,000-3.3%$67/sqft |
Source: RE/MAX Realty Professionals #201734103 Report a problem | ||
| 8/14/2017 | Price change | $215,000-4.4%$69/sqft |
Source: RE/MAX Realty Professionals #201734103 Report a problem | ||
| 7/25/2017 | Listed for sale | $225,000$72/sqft |
Source: RE/MAX Realty Professionals #201734103 Report a problem | ||
Public tax history
| Year | Property taxes | Tax assessment |
|---|---|---|
| 2025 | $1,939 +0.5% | $259,500 -3.8% |
| 2024 | $1,929 +3.9% | $269,800 +0.9% |
| 2023 | $1,857 +30.8% | $267,400 +6% |
| 2022 | $1,419 -2.8% | $252,200 +24.4% |
| 2021 | $1,460 +12.2% | $202,800 +1.5% |
| 2020 | $1,301 +6% | $199,900 -1.9% |
| 2019 | $1,228 +33.9% | $203,800 +7.7% |
| 2018 | $917 +1.2% | $189,200 +24.1% |
| 2017 | $907 | $152,500 -0.1% |
| 2016 | $907 -1.1% | $152,700 -0.5% |
| 2014 | $917 +1.1% | $153,400 +0.7% |
| 2013 | $906 -1.3% | $152,300 -2.2% |
| 2012 | $919 +4.9% | $155,800 +1.5% |
| 2011 | $876 +3.1% | $153,500 +1.9% |
| 2010 | $850 +9.7% | $150,600 |
| 2009 | $774 +8% | $150,600 +4.7% |
| 2007 | $717 | $143,900 -6% |
| 2006 | -- | $153,100 +39.3% |
| 2005 | -- | $109,900 |
Find assessor info on the county website
Neighborhood: 47401
Nearby homes
- $254,9003 bd1 ba1k sqft4331 S Walnut Street Pike, Bloomington, IN 47401Off Market
- $269,6003 bd1 ba1k sqft4431 S Walnut St Pike, Bloomington, IN 47401Off Market
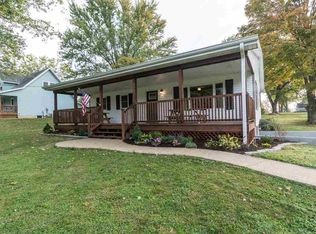
- $235,0003 bd1 ba1k sqft705 E Crestline Dr, Bloomington, IN 47401Sold
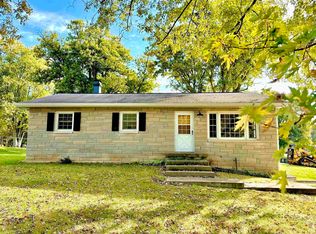
- $313,0003 bd1 ba1.2k sqft4434 S Walnut Street Pike, Bloomington, IN 47401Off Market
- $326,6002 bd1 ba1.9k sqft4435 S Walnut Street Pike, Bloomington, IN 47401Off Market
- $319,3004 bd2 ba1.9k sqft4435 S Walnut Street Pike, Bloomington, IN 47401Off Market
- $316,3003 bd2 ba1.6k sqft708 E Crestline Dr, Bloomington, IN 47401Off Market
- $219,7002 bd1 ba1k sqft4377 S Walnut Street Pike, Bloomington, IN 47401Off Market
Nearby schools
GreatSchools rating
- 5/10Clear Creek Elementary SchoolGrades: PK-6Distance: 0.6 mi
- 7/10Lora L Batchelor Middle SchoolGrades: 7-8Distance: 1.1 mi
- 10/10Bloomington High School SouthGrades: 9-12Distance: 1.9 mi
Get a cash offer in 3 minutes
Find out how much your home could sell for in as little as 3 minutes with a no-obligation cash offer.
Estimated market value
$345,700
Get a cash offer in 3 minutes
Find out how much your home could sell for in as little as 3 minutes with a no-obligation cash offer.
Estimated market value
$345,700
- Indiana
- Monroe County
- Bloomington
- 47401
- 704 E Crestline Dr
Nearby cities
Nearby neighborhoods
Nearby zip codes
Other Bloomington Topics
