This newly constructed cottage-style home blends classic charm with modern elegance, offering the perfect balance of comfort and sophistication. Nestled just outside the bustling urban city, this peaceful retreat is great for families seeking a tranquil and quiet neighborhood without sacrificing convenience.
A huge backyard great for outdoor gatherings, gardening, or simply relaxing in nature
Located in a family-oriented community just a short walk to a beautiful park where kids can play
Interior Features
A modern contemporary design with an open-concept floor plan, high ceilings, and large windows that flood the space with natural light
State-of-the-art kitchen with quartz countertops, a spacious island, and sleek stainless steel appliances
Cozy living room great for family time or entertaining guests.
Luxurious spa-like bathrooms with modern fixtures, custom vanities, and elegant tile work
Spacious bedrooms with ample closet space, designed for relaxation and comfort
With its prime location, stunning design, and family-friendly atmosphere, this home is a perfect blend of peaceful suburban living and urban convenience just minutes away from dining, shopping, and entertainment.
Closed
Price Unknown
704 E Josephine St, Chalmette, LA 70043
3beds
1,418sqft
Single Family Residence
Built in 2025
5,061 Square Feet Lot
$-- Zestimate®
$--/sqft
$-- Estimated rent
Home value
Not available
Estimated sales range
Not available
Not available
Zestimate® history
Owner options
List your home for rent
Find your next renter with Zillow Rental Manager. Plus, with online applications, you can quickly screen prospective tenants – for free.
Refinance and save
Refinancing to a lower rate could help reduce your monthly payments and save thousands over the life of the loan.
Explore your selling options
Work with a Zillow partner agent
Leverage their expertise and Zillow's premium Showcase listings to get your home seen by more buyers.
Get startedList with your own agent
Get your home in front of millions of buyers by listing it on Zillow.
Learn how to do itSell it yourself
Take full control of how buyers see your home on Zillow by listing For Sale by Owner (FSBO).
List your homeWhat's special
Classic charmOpen-concept floor planHuge backyardOutdoor gatheringsSleek stainless steel appliancesQuartz countertopsAmple closet space
Zillow last checked:
Listing updated:
Listed by:
Selena Carey 504-782-6126,
Face to Face Realty, LLC,
John Kendall 504-473-6840,
Face to Face Realty, LLC
Bought with:
Beau Toups
CENTURY 21 Action Realty Inc
Source: GSREIN,MLS#: 2485772
Facts & features
Interior
Bedrooms & bathrooms
- Bedrooms: 3
- Bathrooms: 3
- Full bathrooms: 2
- 1/2 bathrooms: 1
Primary bedroom
- Description: Flooring: Plank,Simulated Wood
- Level: Lower
- Dimensions: 14.1x14.6
Bedroom
- Description: Flooring: Plank,Simulated Wood
- Level: Lower
- Dimensions: 14.1x10.8
Bedroom
- Description: Flooring: Plank,Simulated Wood
- Level: Lower
- Dimensions: 10.0x14.2
Den
- Description: Flooring: Plank,Simulated Wood
- Level: Lower
- Dimensions: 18x16.9
Kitchen
- Description: Flooring: Plank,Simulated Wood
- Level: Lower
- Dimensions: 12.3x16.11
Laundry
- Level: Lower
- Dimensions: 10.0x10.0
Heating
- Central
Cooling
- Central Air, 1 Unit
Appliances
- Laundry: Washer Hookup, Dryer Hookup
Features
- Tray Ceiling(s), Ceiling Fan(s)
- Has fireplace: No
- Fireplace features: None
Interior area
- Total structure area: 1,477
- Total interior livable area: 1,418 sqft
Property
Parking
- Parking features: Driveway, Off Street, Two Spaces
Features
- Levels: One
- Stories: 1
- Exterior features: Fence
Lot
- Size: 5,061 Square Feet
- Dimensions: 61 x 83
- Features: City Lot, Rectangular Lot
Details
- Parcel number: 302800000022
- Special conditions: None
Construction
Type & style
- Home type: SingleFamily
- Architectural style: Cottage
- Property subtype: Single Family Residence
Materials
- HardiPlank Type
- Foundation: Raised
- Roof: Shingle
Condition
- New Construction
- New construction: Yes
- Year built: 2025
Utilities & green energy
- Sewer: Public Sewer
- Water: Public
Community & HOA
Community
- Subdivision: La Petite Manor
HOA
- Has HOA: No
Location
- Region: Chalmette
Financial & listing details
- Tax assessed value: $10,120
- Date on market: 2/27/2025
Price history
| Date | Event | Price |
|---|---|---|
| 4/30/2025 | Sold | -- |
Source:  GSREIN #2485772 Report a problem GSREIN #2485772 Report a problem | ||
| 4/24/2025 | Pending sale | $279,900$197/sqft |
Source: GSREIN #2485772 Report a problem | ||
| 2/27/2025 | Listed for sale | $279,900$197/sqft |
Source: GSREIN #2485772 Report a problem | ||
Public tax history
| Year | Property taxes | Tax assessment |
|---|---|---|
| 2018 | -- | $1,012 |
| 2017 | -- | $1,012 |
| 2016 | -- | $1,012 |
| 2015 | -- | $1,012 |
| 2014 | $135 | $1,012 |
Find assessor info on the county website
Neighborhood: 70043
Nearby homes
- $---- bd-- ba1.4k sqft704 E Josephine St, Chalmette, LA 70043Sold
- $238,5003 bd2 ba1.6k sqft708 E Josephine St, Chalmette, LA 70043Off Market

- $187,300-- bd-- ba1.2k sqft700 E Josephine St, Chalmette, LA 70043Off Market
- $--3 bd2 ba1.2k sqft705 Ellen Dr, Chalmette, LA 70043Sold
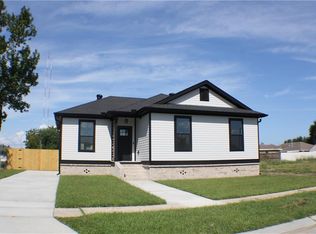
- $288,7004 bd3 ba2.4k sqft3344 Marietta St, Chalmette, LA 70043Off Market
- $180,600-- bd-- ba1.3k sqft712 E Josephine St, Chalmette, LA 70043Off Market
- $--3 bd2 ba1.3k sqft3401 Marietta St, Chalmette, LA 70043Sold
- $--3 bd2 ba1.4k sqft3405 Marietta St, Chalmette, LA 70043Sold
Nearby schools
GreatSchools rating
- 8/10Lacoste Elementary SchoolGrades: PK-5Distance: 0.6 mi
- 5/10N.P. Trist Middle SchoolGrades: 6-8Distance: 2.2 mi
- 7/10Chalmette High SchoolGrades: 9-12Distance: 0.7 mi
- Louisiana
- Saint Bernard Parish
- Chalmette
- 70043
- 704 E Josephine St
